This is a carousel with tiles that activate property listing cards. Use the previous and next buttons to navigate.
1/1
$1,068,000
This is a carousel with tiles that activate property listing cards. Use the previous and next buttons to navigate.
1/1
Property Description
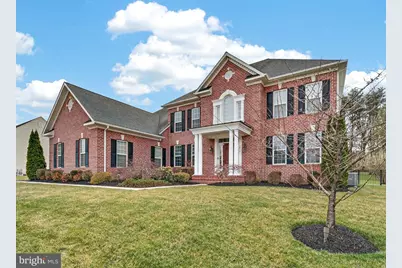
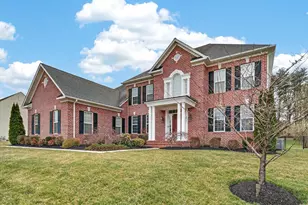
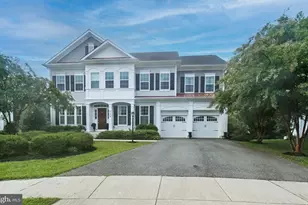
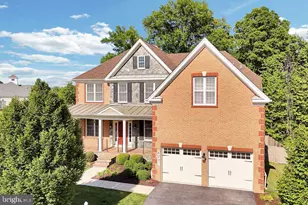
Welcome to this exceptional 5 bedroom, 4.5 bathroom home in the highly desirable Griffith Landing community of Severn, perfectly situated on a beautifully landscaped three-quarter acre lot. From the moment you step into the grand foyer, you are welcomed by sun-filled spaces, elegant finishes, and thoughtful design throughout this meticulously maintained residence. The main level showcases beautiful hardwood flooring, crown molding, chair rail accents, recessed lighting, chandeliers, and soaring vaulted ceilings. A stunning oak staircase creates a dramatic focal point while leading to the upper level. For those working from home or seeking a quiet retreat, a private library with French doors provides the perfect space. The formal living and dining rooms offer refined settings for hosting gatherings and special occasions. At the heart of the home is the gourmet kitchen, featuring 42-inch cabinetry, granite countertops, stainless steel appliances, a double wall oven, oversized island, large pantry, and abundant space for cooking, entertaining, and everyday living. Just off the kitchen, the inviting family room features an abundance of natural light and a cozy gas fireplace-perfect for relaxing evenings. A convenient powder room and separate laundry room complete the main level. Upstairs, the luxurious owner's suite is a true retreat, featuring a tray ceiling, two spacious walk-in closets, and a large 9' x 12' sitting room. The spa-like bathroom includes a soaking tub, enclosed shower, and dual vanities. Three additional generously sized bedrooms and two full bathrooms complete the upper level, along with a stunning overlook of the grand foyer below. The fully finished lower level is designed for both entertainment and wellness, featuring pre-wired surround sound, a spacious great room with dining area, a dedicated gym/workout room, a large bedroom with private full bath, and abundant storage. Step outside to your private backyard oasis. The expansive, fully fenced yard includes a paved patio extending along the side of the home, fruit-bearing trees (peach, plum, and apple), vegetable garden, and mature shade trees with hammock hardware for relaxing afternoons. A large storage shed, 3-car garage, and extended driveway provide ample storage and parking. A convenient gate offers direct access to the nearby walking trail leading to the park. This home is ideally located near Severn-Danza Park, Severn Run Natural Environment Area, and the Arundel Mills corridor, offering premier shopping, dining, entertainment, and Maryland Live! Casino. Commuters will appreciate easy access to Routes 100, 175, and 32, as well as I-295, I-95, and I-97. This extraordinary home truly has it all-over 6600 total square feet of space, elegance, and an unbeatable location. Schedule your private tour today and experience everything this remarkable property has to offer.
Full Property Details
Full Property Details for 1011 Leyton Ln
General
- Sold For: $1,068,000
- HOA FEE: $46/month
- HOA FEE FREQ.: Annually
- Taxes: $10,341 (2026)
- Status: Closed
- Type: Single Family
- Source: BrightMLSMidAtlantic
- MLS ID: MDAA2139796
- Added to Site: 61 day(s) ago
Interior
- Number of Rooms: 10
- Rooms/Areas: Bedroom 2, Bedroom 3, Bedroom 4, Bedroom 1, Bathroom 1, Bathroom 2, Bathroom 3, Half Bath
- Interior Features: Attic, Bathroom - Soaking Tub, Breakfast Area, Carpet, Ceiling Fan(s), Chair Railings, Crown Moldings, Dining Area, Double/Dual Staircase, Family Room Off Kitchen, Floor Plan - Open, Formal/Separate Dining Room, Kitchen - Eat-In, Kitchen - Gourmet, Kitchen - Island, Kitchen - Table Space, Pantry, Primary Bath(s), Recessed Lighting, Sprinkler System, Upgraded Countertops, Walk-in Closet(s), Window Treatments, Wood Floors
- Fireplace: Yes
- Number of Fireplaces: 1
- Appliances: Built-In Microwave, Cooktop, Dishwasher, Dryer, ENERGY STAR Clothes Washer, Energy Efficient Appliances, Exhaust Fan, Icemaker, Oven - Double, Oven - Self Cleaning, Oven - Wall, Refrigerator, Stainless Steel Appliances, Washer, Water Dispenser, Water Heater
- Flooring: Carpet, Hardwood, Ceramic Tile
Rooms
Bathrooms
- Total Bathrooms: 5
- Full Bathrooms: 4
- Half Bathrooms: 1
- Upper Floor Baths: 3
- Upper - Full Baths: 3
- Main Floor Baths: 1
- Main - 1/2 Baths: 1
- Lower Floor Baths: 1
- Lower - Full Baths: 1
Bedrooms
- Total Bedrooms: 5
- Bedrooms Upper: 4
- Bedrooms Lower: 1
Other Rooms
- Laundry: Main Floor
Additional Information
- Shared Amenities: Common Grounds
- Security/Safety: Exterior Cameras, Main Entrance Lock, Security System, Smoke Detector, Sprinkler System - Indoor
Exterior
- Exterior Features: Exterior Lighting, Underground Lawn Sprinkler
- Porch/Patio/Deck: Patio(s)
Parking
- Garage: Yes
- Garage Spaces: 3
- Total Spaces: 7
- Parking Features: Paved Driveway
- Parking Type: Attached Garage, Driveway
- Garage Description: Garage - Side Entry, Garage Door Opener
Location
- County: ANNE ARUNDEL
- Subdivision: GRIFFITH LANDING
- Driving Directions: GPS
School Information
- School District: Anne Arundel County Public Schools
Community
- Association: Yes
- Assoc. Name: GRIFFITH LANDING HOMEOWNERS ASSOCIATION
- Assoc. Fees Include: Common Area Maintenance
- Pets Allowed: Yes
- Pets: No Pet Restrictions
Heating & Cooling
- Central air: Yes
- Cooling Type: Ceiling Fan(s), Central A/C, Programmable Thermostat
- Cooling Fuel: Electric
- Heating Type: Heat Pump(s)
- Heating Fuel: Natural Gas
- Water Heater: 60+ Gallon Tank, Natural Gas
Utilities
- Sewer: Septic Exists
- Water: Public
Structural Information
- Architectural Style: Colonial
- Structure Type: Detached
- Builder: Koch Homes
- Model: The Whittington
- Construction: Aluminum Siding, Brick, Vinyl Siding
- Basement: Yes
- Basement Entrance: Yes
- Basement Desc.: Fully Finished, Improved, Rear Entrance, Rough Bath Plumb, Sump Pump
- Foundation: Concrete Perimeter
- Roof: Composite, Shingle
- Walls/Ceilings: 9'+ Ceilings, Dry Wall
- Doors: French, Six Panel
- Stories Description: Lower 1, Main, Upper 1
- Square Feet: 6,627
- Sq. Ft. Source: Estimated
- Living Area: 6,627 Sq. Ft.
- Finished Above Grnd: 4,418 Sq. Ft.
- Finished Below Grnd: 2,209 Sq. Ft.
- Year Built: 2012
- Year Built Source: Estimated
- Property Condition: Excellent
Unit Information
Unit 1
- Bathrooms-Lower: 1
- Bedrooms-Lower: 1
Additional Structures
- Other Structures: Shed
Lot Features
- Lot Size (Sq. Ft.): 32,670
- Lot Size Source: Estimated
- Zoning: R-1
- Lot Description: Backs to Trees, Front Yard, Landscaping, Level, Rear Yard, Trees/Wooded, Vegetation Planting
- Fencing (Description): Rear, Fully, Aluminum
Financial Considerations
- Price Per Sq. Ft.: $271.39
- Association Fee: $551
- Assoc Fee Freq.: Annually
- Assessment Year: 2026
- County Tax: $9,915
- County Tax Freq: Annually
- Tax w/Assessment: $965,200
- Tax Amount: $10,341
- Tax Year: 2026
- Terms: Standard Sale
Disclosures and Reports
- Ownership: Fee Simple
- Exclusions: Mounted flat screen TVs, TV brackets/mounts
- Inclusions: Mounted security cameras
- Lot Number: 5
Listed by Samson Properties, Orlando D Smith
Sold by Fairfax Realty, Howard Smith Bongam

Get Pre-Approved Today
Schools
Schools serving 1011 Leyton Ln
School District:Anne Arundel County Public Schools
| Name | Grades | Distance |
|---|---|---|
Quarterfield Elementary School 7967 Quarterfield Road, Severn, MD 21144 | PK-5 | 1.2 mi |
Old Mill Middle North 610 Patriot Lane, Millersville, MD 21108 | 6-8 | 2.8 mi |
Disclaimer:
School attendance boundaries provided by ATTOM Data Solutions and are for reference only. Contact the school directly to verify enrollment eligibility.
Price & Sales History for 1011 Leyton Ln
Date
Details
Price
Change
Source
5/02/2026
Sold
$1,068,000
-10.93%
MLS
3/27/2026
Listed
$1,199,000
—
MLS
Disclaimer: Historical sales information is derived from public records provided by the county offices. Information is not guaranteed and should be independently verified.
1011 Leyton Lane, Severn, MD 21144 (MLS# MDAA2139796) is a Single Family property that was sold at $1,068,000 on May 02, 2026. Want to learn more about 1011 Leyton Lane? Do you have questions about finding other Single Family real estate for sale in Severn? You can browse all Severn real estate or contact a Coldwell Banker agent to request more information.