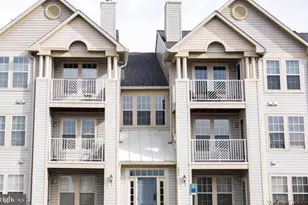
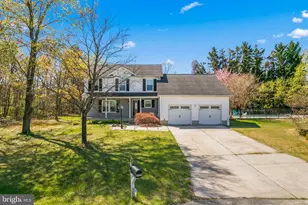
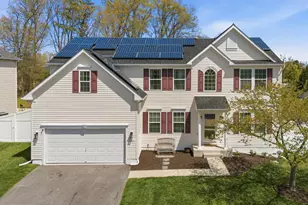
Full Property Details for 1110 Thompson Ave
General
- Sold For: $720,000
- Taxes: $5,135 (2012)
- Status: Closed
- Type: Single Family
- Source: BrightMLSMidAtlantic
- MLS ID: MDAA2136978
- Added to Site: 195 day(s) ago
Interior
- Rooms/Areas: Living Room, Dining Room, Primary Bedroom, Bedroom 2, Bedroom 3, Bedroom 4, Kitchen, Family Room, Library, Foyer, 2nd Stry Fam Ovrlk, Laundry, Attic, Primary Bathroom, Full Bath, Screened Porch
- Interior Features: Family Room Off Kitchen, Breakfast Area, Kitchen - Island, Dining Area, Kitchen - Eat-In, Primary Bath(s), Window Treatments, Wood Floors, Floor Plan - Open
- Fireplace: Yes
- Number of Fireplaces: 1
- Fireplace(s): Gas/Propane
- Appliances: Dishwasher, Disposal, Dryer, Dryer - Front Loading, Exhaust Fan, Icemaker, Microwave, Oven - Self Cleaning, Oven/Range - Electric, Range Hood, Refrigerator, Stove, Washer
- Flooring: Carpet, Wood, Vinyl
Rooms
- Total Bathrooms: 3
- Full Bathrooms: 2
- Half Bathrooms: 1
- Upper Floor Baths: 2
- Upper - Full Baths: 2
- Main Floor Baths: 1
- Main - 1/2 Baths: 1
- Total Bedrooms: 4
- Bedrooms Upper: 4
Additional Information
- Security/Safety: Electric Alarm, Fire Detection System, Monitored, Motion Detectors, Carbon Monoxide Detector(s), Smoke Detector, Security System
Exterior
- Porch/Patio/Deck: Enclosed, Porch(es)
Parking
- Garage: Yes
- Garage Spaces: 3
- Total Spaces: 7
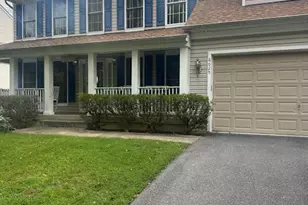
- Parking Features: Asphalt Driveway
- Parking Type: Off Street, Driveway, Attached Garage
- Garage Description: Garage - Front Entry, Garage Door Opener, Oversized
Location
- County: ANNE ARUNDEL
- Subdivision: THOMPSON FARMS
- Driving Directions: Utilize GPS to find your way to your new home.
School Information
- School District: Anne Arundel County Public Schools
- Elementary School: Quarterfield
- Middle School: Corkran
- High School: Glen Burnie
Heating & Cooling
- Central air: Yes
- Cooling Type: Ceiling Fan(s), Central A/C, Heat Pump(s)
- Cooling Fuel: Electric
- Heating Type: Forced Air, Heat Pump(s)
- Heating Fuel: Electric
- Water Heater: 60+ Gallon Tank, Electric
Utilities
- Sewer: Public Sewer
- Water: Public
- Utility Description: Cable TV Available, Under Ground
Structural Information
- Architectural Style: Colonial
- Structure Type: Detached
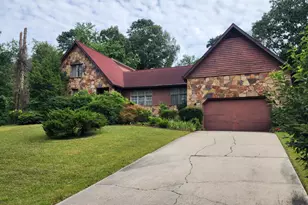
- Construction: Stone, Vinyl Siding
- Foundation: Crawl Space
- Roof: Asphalt
- Walls/Ceilings: Dry Wall
- Windows: Casement, Vinyl Clad, Double Pane, Screens
- Stories Description: Main, Upper 1, Upper 2
- Square Feet: 3,696
- Sq. Ft. Source: Estimated
- Living Area: 2,894 Sq. Ft.
- Finished Above Grnd: 2,894 Sq. Ft.
- Unfin. Above Grnd: 802 Sq. Ft.
- Year Built: 2006
- Year Built Source: Estimated
- Property Condition: Good
Lot Features
- Lot Size (Acres): 0.37
- Lot Size (Sq. Ft.): 16,143
- Lot Size Source: Estimated
- Zoning: R2
Financial Considerations
- Price Per Sq. Ft.: $248.79
- Assessment Year: 2012
- County Tax: $4,837
- County Tax Freq: Annually
- Tax w/Assessment: $459,400
- Tax Amount: $5,135
- Tax Year: 2012
- Terms: Standard Sale
Disclosures and Reports
- Ownership: Fee Simple
- Lot Number: 3
Listed by Century 21 Redwood Realty, Ronald Lenz and Century 21 Redwood Realty, Stacie D Miller
Sold by Keller Williams Lucido Agency, Sean Michael Bodnar