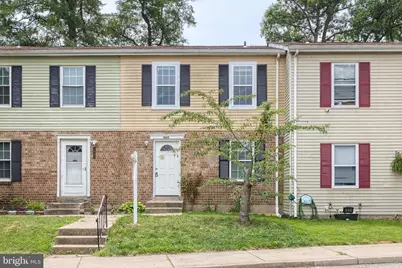
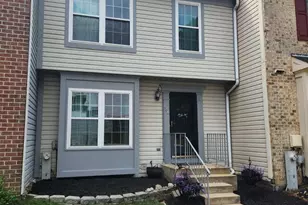
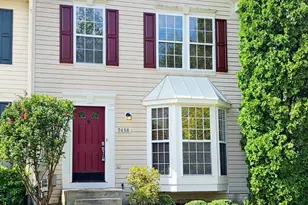
This is a carousel with tiles that activate property listing cards. Use the previous and next buttons to navigate.
1/1
$2,200
This is a carousel with tiles that activate property listing cards. Use the previous and next buttons to navigate.
1/1
Property Description
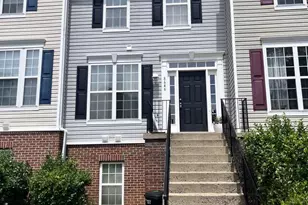
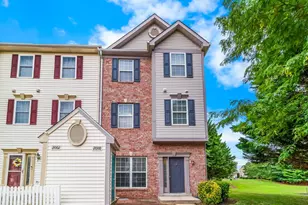
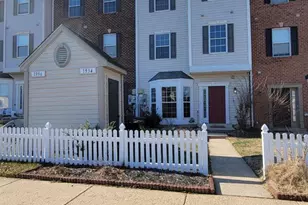
Conveniently located just minutes from Ft. Meade, Northrop Grumman, and the MARC train, this beautifully renovated townhome offers the perfect blend of comfort, style, and convenience. Nestled within a welcoming community, residents enjoy access to a community pool, playground, and basketball court, ideal for recreation and relaxation close to home. Step inside to discover a bright, move-in-ready interior featuring durable luxury vinyl plank flooring throughout (completely carpet-free) and freshly painted walls in a modern, neutral gray palette that complements any décor. The updated kitchen is both stylish and functional, showcasing timeless white shaker cabinetry, warm butcher block countertops, and ample storage and prep space for cooking enthusiasts and everyday living alike. The main level also features a dedicated dining area, perfect for hosting family dinners or holiday gatherings, along with a spacious living room bathed in natural light from large windows, creating an inviting atmosphere for relaxing or entertaining. Upstairs, you'll find three generously sized bedrooms, each offering abundant closet space and room to accommodate a variety of furniture layouts. The renovated hall bathroom features custom tilework, an updated vanity, and contemporary finishes that add a touch of luxury to daily routines. The fully finished lower level provides exceptional flexibility, whether you're hosting friends for a Ravens game, creating a home gym, setting up a playroom, home office, or media space. The possibilities are endless to suit your lifestyle. Outside, enjoy a fully fenced backyard that offers privacy and security for pets, outdoor entertaining, gardening, or simply unwinding after a long day. With thoughtful updates, versatile living spaces, and an unbeatable location near major employers, commuter routes, shopping, and dining, this exceptional townhome is ready to welcome you home.
Full Property Details
Full Property Details for 1869 Robin Ct
General
- Rent: $2,200
- Status: Closed
- Type: Townhouse
- Source: BrightMLSMidAtlantic
- MLS ID: MDAA2149592
- Added to Site: 96 day(s) ago
Rental Information
- Max. Lease (Mths): 36
- Min. Lease (Mths): 12
Interior
- Interior Features: Dining Area, Floor Plan - Traditional, Formal/Separate Dining Room, Kitchen - Galley, Wood Floors
- Appliances: Dishwasher, Disposal, Dryer, Exhaust Fan, Oven/Range - Electric, Range Hood, Refrigerator, Stove, Washer, Water Heater
Rooms
Bathrooms
- Total Bathrooms: 2
- Full Bathrooms: 1
- Half Bathrooms: 1
- Upper Floor Baths: 1
- Upper - Full Baths: 1
- Main Floor Baths: 1
- Main - 1/2 Baths: 1
Bedrooms
- Total Bedrooms: 3
- Bedrooms Upper: 3
Additional Information
- Shared Amenities: Basketball Courts, Swimming Pool, Tot Lots/Playground
Parking
- Assigned Spaces: 1
- Parking Features: Assigned
- Parking Type: On Street
Location
- County: ANNE ARUNDEL
- Subdivision: SPRING MEADOWS CONDO
- Building Name: SPRING MEADOWS CONDO
- Driving Directions: GPS
School Information
- School District: Anne Arundel County Public Schools
Community
- Association: Yes
- Pets Allowed: Yes
- Pets: Breed Restrictions, Case by Case Basis, Pet Addendum
Heating & Cooling
- Central air: Yes
- Cooling Type: Central A/C
- Cooling Fuel: Electric
- Heating Type: Heat Pump(s)
- Heating Fuel: Central
- Water Heater: Electric
Utilities
- Sewer: Public Sewer
- Water: Public
Structural Information
- Architectural Style: Traditional
- Structure Type: Interior Row/Townhouse
- Construction: Brick, Vinyl Siding
- Basement: Yes
- Basement Desc.: Interior Access, Partially Finished
- Foundation: Slab
- Stories Description: Main, Upper 1
- Square Feet: 1,740
- Sq. Ft. Source: Assessor
- Living Area: 1,160 Sq. Ft.
- Finished Above Grnd: 1,160 Sq. Ft.
- Year Built: 1979
- Year Built Source: Assessor
Lot Features
- Lot Size (Acres): 0.04
- Lot Size (Sq. Ft.): 1,742
- Lot Size Source: Estimated
- Zoning: R15
Financial Considerations
- Price Per Sq. Ft.: $1.9
- Assoc Fee Freq.: Monthly
- Application Fee: $50
- Security Deposit: $2,200
- Owner Pays: Association Fees
- Tenant Pays: Utilities - All
- Tax Total Finished Sq. Ft.: 1160
Disclosures and Reports
- Ownership: Other
Listed by Yaffe Real Estate, Jessica S Alperstein
Sold by Unrepresented, Unrepresented

Schools
Schools serving 1869 Robin Ct
School District:Anne Arundel County Public Schools
| Name | Grades | Distance |
|---|---|---|
Meade Heights Elementary School 1925 Reece Road, Fort Meade, MD 20755 | PK-5 | 0.8 mi |
Macarthur Middle School 3500 Rockenbach Road, Fort Meade, MD 20755 | 6-8 | 2.2 mi |
Meade High School 1100 Clark Road, Fort Meade, MD 20755 | 9-12 | 1.9 mi |
Disclaimer:
School attendance boundaries provided by ATTOM Data Solutions and are for reference only. Contact the school directly to verify enrollment eligibility.
Price History for 1869 Robin Ct
Date
Details
Price
Change
Source
8/14/2026
Sold
$2,200
—
MLS
7/14/2026
Price Reduced
$2,200
-8.33%
MLS
7/02/2026
Price Reduced
$2,400
-4%
MLS
6/23/2026
Listed
$2,500
—
MLS
Disclaimer: Historical sales information is derived from public records provided by the county offices. Information is not guaranteed and should be independently verified.
1869 Robin Court, Severn, MD 21144 (MLS# MDAA2149592) is a Townhouse property that was sold at $2,200 on August 14, 2026. Want to learn more about 1869 Robin Court? Do you have questions about finding other real estate for sale or rent in Severn? You can browse all Severn rentals or contact a Coldwell Banker agent to request more information.