No photo available
$709,900 Coming Soon
Property Description
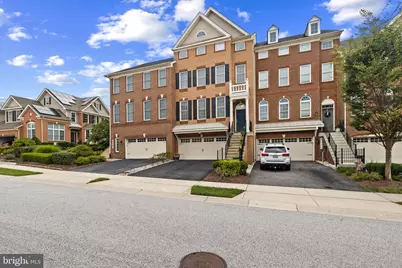
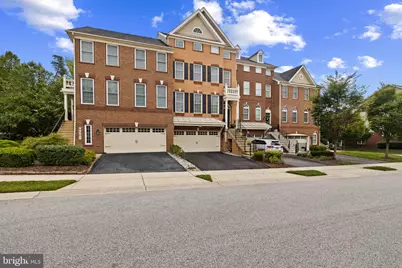
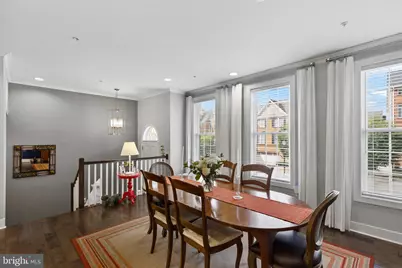
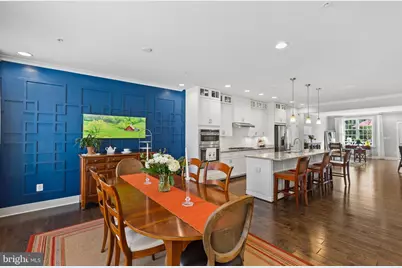
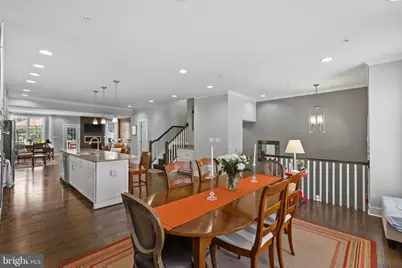
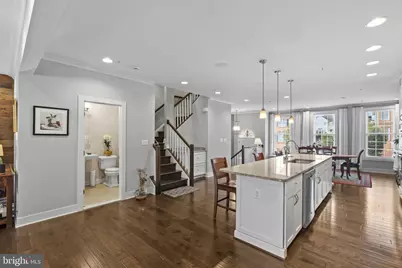
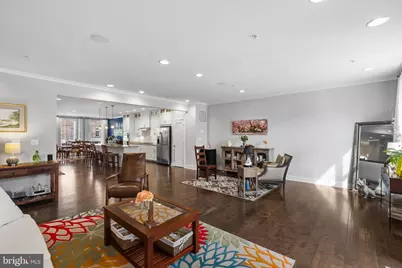
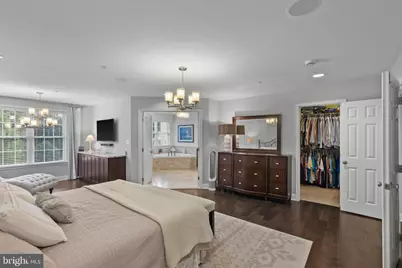
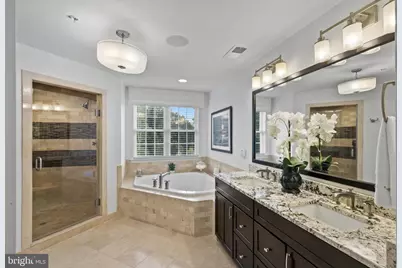
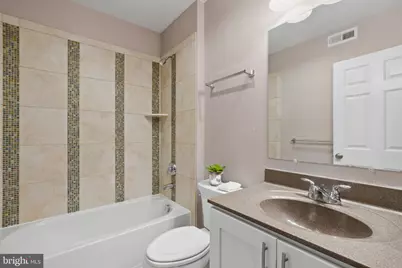
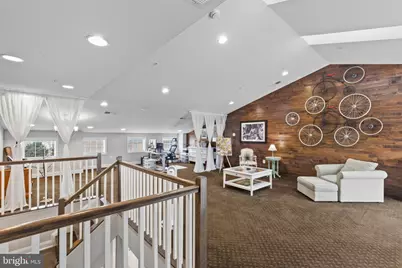
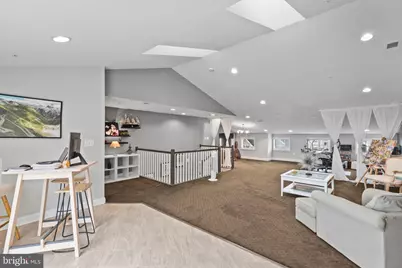
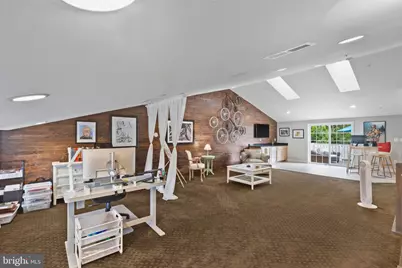
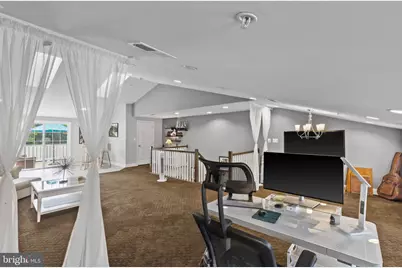
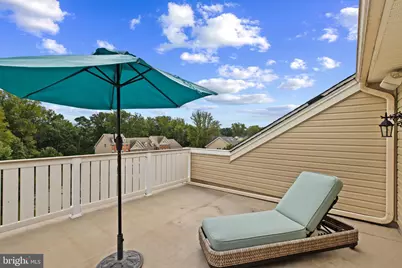
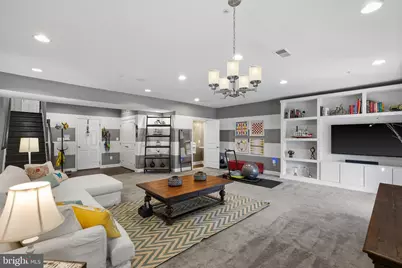
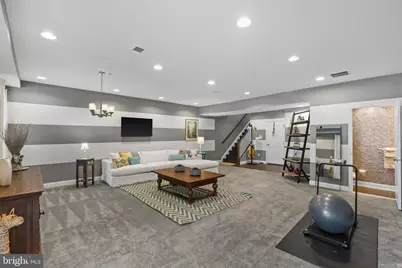
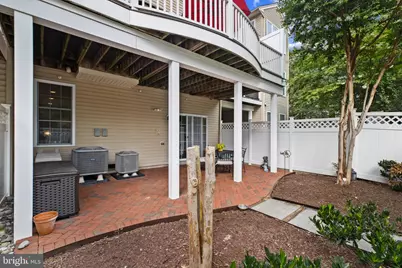
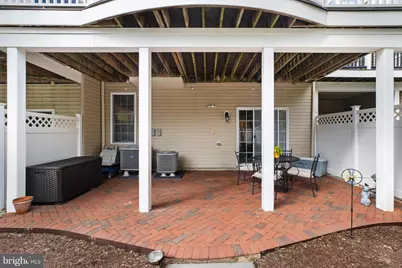
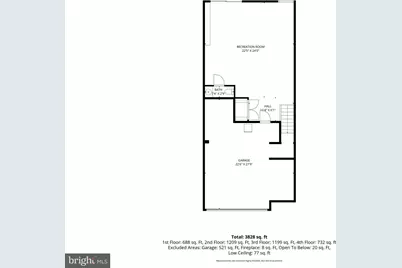
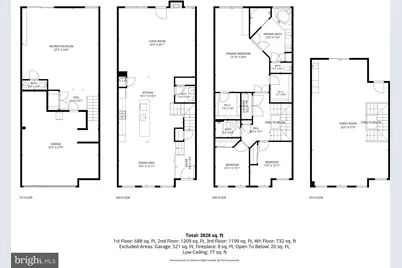
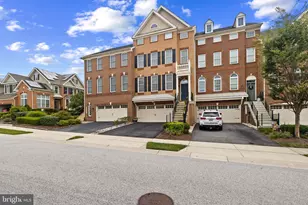
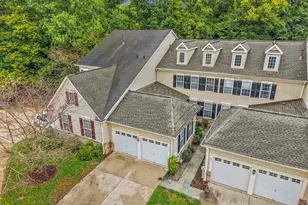
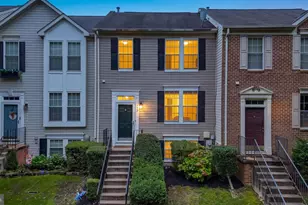
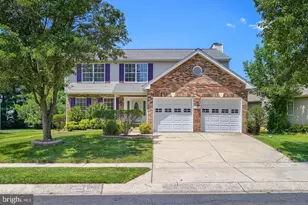
Exquisite former Toll Brother's model showcasing exceptional craftsmanship and distinctive, high-end finishes! This stunning RARE-FIND, 4- level home features a spacious LOFT and ROOF-TOP DECK, open floor plan, elegant finishes and an abundance of natural light! The main level has 9-foot ceilings, a large living and dining room with wall removed to boast the gourmet kitchen with custom lighted cabinetry, a two-tier island, upgraded appliances, granite counters, a thoughtfully-designed coffee bar with additional cabinets! The cozy family room has a 40-inch gas fireplace insert with graphite facing and amber glass with atrium door to custom bowed deck overlooking woods and open space. The upper levels offers the luxurious owner's suite with two walk-in closets and an oversized sitting room with built-in cabinets! Step into the spa-inspired primary bath featuring a corner soaking tub, an amazing shower with a bench and two shower heads! Two additional large bedrooms and upgraded hall bath upstairs! The versatile loft and a possible 4th bedroom/hobby room on second upper level with cathedral ceiling, provides additional living space, a built-in cabinet with granite counters, a mini-refrigerator and two skylights! Sliders off loft area opens onto a UNIQUE, ROOF TOP DECK overlooking serene views! The walk-out, finished lower level with 9-foot ceilings offers an amazing recreation room with built-in shelving and cabinet with sliders to paved patio! Privacy plus with the 6-foot vinyl, white fence surrounding the lovely landscaped backyard! Custom decor in basement half bath! Storage room with whole house speaker system with built-in ceiling speakers on all four levels along with exterior speakers providing exceptional sound throughout the home and outdoor living spaces. Oversized 2-car garage boasts an upgraded 16-foot wide garage door, additional large room for storage, built-in shelves and cabinets! Dual zone heating and air conditioning offer personalized comfort throughout! Ideally located with easy access to Baltimore, Annapolis, DC, Fort Meade, NSA, major highways, public transportation, shopping, restaurants and more! This one is a must see to believe! Immaculate inside and out!
Full Property Details
Full Property Details for 8509 Pine Springs Dr
General
- Price: $709,900
- HOA FEE: $170/month
- Taxes: $6,503 (2025)
- Status: Coming Soon
- Type: Townhouse
- Source: BrightMLSMidAtlantic
- MLS ID: MDAA2153978
- Updated: 8/12/2026
- Added to Site: 1 day(s) ago
- Expected Market Date: 9/17/2026
Interior
- Rooms/Areas: Living Room, Dining Room, Primary Bedroom, Bedroom 2, Bedroom 3, Bedroom 4, Kitchen, Family Room, Foyer, Great Room, Loft, Other, Recreation Room, Storage Room, Utility Room, Bonus Room, Primary Bathroom, Full Bath, Half Bath
- Fireplace: Yes
- Number of Fireplaces: 1
- Fireplace(s): Electric, Fireplace - Glass Doors, Insert, Other
- Flooring: Carpet, Ceramic Tile, Luxury Vinyl Plank
Rooms
Bathrooms
- Total Bathrooms: 4
- Full Bathrooms: 2
- Half Bathrooms: 2
- Upper Floor Baths: 2
- Upper - Full Baths: 2
- Main Floor Baths: 1
- Main - 1/2 Baths: 1
- Lower Floor Baths: 1
- Lower - 1/2 Baths: 1
Bedrooms
- Total Bedrooms: 3
- Bedrooms Upper: 3
Additional Information
- Shared Amenities: Club House, Community Center, Exercise Room, Jog/Walk Path, Tennis Courts, Tot Lots/Playground, Fitness Center
- Shared Pool: Yes
- Pool: Yes
Exterior
- Exterior Features: Extensive Hardscape, Exterior Lighting, Flood Lights, Other
- Porch/Patio/Deck: Patio(s), Deck(s), Roof
Parking
- Garage: Yes
- Garage Spaces: 2
- Total Spaces: 4
- Parking Type: Attached Garage, Driveway
- Garage Description: Garage - Front Entry, Garage Door Opener, Oversized, Additional Storage Area
Location
- County: ANNE ARUNDEL
- Subdivision: ARUNDEL FOREST
- Driving Directions: Rte. 175 to turn onto Disney Rd. Make right onto St. Francis then Left to Stream Valley Overlook then Right to Pine Springs Drive! Former model townhome on left!
School Information
- School District: Anne Arundel County Public Schools
Community
- Association: Yes
- Assoc. Name: ARUNDEL FOREST HOA AFPINE850901
- Assoc. Fees Include: Common Area Maintenance, Pool(s), Recreation Facility, Reserve Funds, Lawn Care Front, Snow Removal
Heating & Cooling
- Central air: Yes
- Cooling Type: Ceiling Fan(s), Central A/C, Heat Pump(s), Programmable Thermostat, Zoned
- Cooling Fuel: Electric
- Heating Type: Heat Pump(s), Forced Air, Programmable Thermostat
- Heating Fuel: Electric, Natural Gas
- Water Heater: Natural Gas
Utilities
- Sewer: Public Sewer
- Water: Public
- Utility Description: Cable TV, Other
Structural Information
- Architectural Style: Colonial, Traditional, Contemporary, Other
- Structure Type: Interior Row/Townhouse
- Model: Bradbury Virginian
- Construction: Brick Front, Vinyl Siding
- Basement: Yes
- Basement Entrance: Yes
- Basement Desc.: Fully Finished, Full, Improved, Heated, Outside Entrance, Walkout Level
- Foundation: Concrete Perimeter
- Roof: Architectural Shingle
- Walls/Ceilings: 9'+ Ceilings, Cathedral Ceilings, Dry Wall
- Stories Description: Lower 1, Main, Upper 1
- Square Feet: 3,990
- Sq. Ft. Source: Estimated
- Living Area: 3,802 Sq. Ft.
- Finished Above Grnd: 2,802 Sq. Ft.
- Finished Below Grnd: 1,000 Sq. Ft.
- Year Built: 2014
- Year Built Source: Assessor
- Property Condition: Excellent
Unit Information
Unit 1
- Bathrooms-Lower: 1
Lot Features
- Property View: Trees/Woods, Other
- Lot Size (Acres): 0.06
- Lot Size (Sq. Ft.): 2,400
- Lot Size Source: Assessor
- Zoning: R2
- Lot Description: Backs - Open Common Area, Backs to Trees, Landscaping, Level
- Fencing (Description): Fully, Vinyl
Financial Considerations
- Price Per Sq. Ft.: $253.35
- Association Fee: $170
- Assoc Fee Freq.: Monthly
- Assessment Year: 2026
- County Tax: $6,077
- County Tax Freq: Annually
- Tax w/Assessment: $583,800
- Tax Amount: $6,503
- Tax Year: 2025
- Tax Total Finished Sq. Ft.: 3368
Disclosures and Reports
- Ownership: Fee Simple
- Lot Number: 99
Listed by Berkshire Hathaway HomeServices PenFed Realty, Dawn L Baxter

Get Pre-Approved Today
Schools
Schools serving 8509 Pine Springs Dr
School District:Anne Arundel County Public Schools
| Name | Grades | Distance |
|---|---|---|
Meade Heights Elementary School 1925 Reece Road, Fort Meade, MD 20755 | PK-5 | 0.5 mi |
Macarthur Middle School 3500 Rockenbach Road, Fort Meade, MD 20755 | 6-8 | 1.8 mi |
Meade High School 1100 Clark Road, Fort Meade, MD 20755 | 9-12 | 1.3 mi |
Disclaimer:
School attendance boundaries provided by ATTOM Data Solutions and are for reference only. Contact the school directly to verify enrollment eligibility.
Price & Sales History for 8509 Pine Springs Dr
Date
Details
Price
Change
Source
8/12/2026
Listed
$709,900
20.32%
MLS
12/18/2017
Sold
$590,000
—
Public Record
Disclaimer: Historical sales information is derived from public records provided by the county offices. Information is not guaranteed and should be independently verified.
Tax History
Tax History for 8509 Pine Springs Dr
Year
Property Taxes
Change
Tax Assessment
Change
2025
$6,542
9%
$558,000
1%
2023
$6,005
—
$553,967
1%
2023
$6,005
5%
$549,933
1%
2022
$5,705
11%
$545,900
—
2018
$5,159
-12%
$545,900
—
2021
$5,889
1%
$545,900
-2%
2020
$5,810
6%
$557,700
10%
2019
$5,491
17%
$508,767
11%
2018
$4,686
11%
$459,833
12%
2017
$4,220
-1%
$410,900
—
2016
$4,253
2462%
$410,900
2517%
2015
$166
—
$15,700
—
Disclaimer: Historical tax information is derived from public records provided by the county offices. Information is not guaranteed and should be independently verified.
Estimate the Cost
Estimate the Cost for 8509 Pine Springs Dr
8509 Pine Springs Drive, Severn, MD 21144 (MLS# MDAA2153978) is a Townhouse property with 3 bedrooms, 2 full bathrooms and 2 partial bathrooms. 8509 Pine Springs Drive is currently listed for $709,900 and was received on August 12, 2026. Want to learn more about 8509 Pine Springs Drive? Do you have questions about finding other Townhouse real estate for sale in Severn? You can browse all Severn real estate or contact a Coldwell Banker agent to request more information.