Full Property Details for 394 Hartman Dr
General
- Sold For: $925,000
- HOA FEE: $38/month
- HOA FEE FREQ.: Annually
- Taxes: $7,556 (2026)
- Status: Closed
- Type: Single Family
- Source: BrightMLSMidAtlantic
- MLS ID: MDAA2141964
- Added to Site: 156 day(s) ago
Interior
- Interior Features: Breakfast Area, Dining Area, Floor Plan - Traditional, Primary Bath(s)
- Fireplace: Yes
- Number of Fireplaces: 1
- Appliances: Dishwasher, Disposal, Dryer, Exhaust Fan, Microwave, Oven/Range - Electric, Refrigerator, Stove, Washer
Rooms
- Total Bathrooms: 3
- Full Bathrooms: 3
- Main Floor Baths: 2
- Main - Full Baths: 2
- Lower Floor Baths: 1
- Lower - Full Baths: 1
- Total Bedrooms: 4
- Bedrooms Lower: 1
- Bedrooms Main & Up: 3
Additional Information
- Shared Amenities: Basketball Courts, Boat Dock/Slip, Community Center, Pier/Dock, Pool Mem Avail, Tennis Courts, Tot Lots/Playground, Water/Lake Privileges
Exterior
- Porch/Patio/Deck: Deck(s), Porch(es), Screened
Parking
- Garage: Yes
- Garage Spaces: 2
- Total Spaces: 2
- Parking Type: Attached Garage
- Garage Description: Garage - Side Entry, Inside Access
Location
- County: ANNE ARUNDEL
- Subdivision: BERRYWOOD
- Driving Directions: Use GPS
School Information
- School District: Anne Arundel County Public Schools
Community
Heating & Cooling
- Central air: Yes
- Cooling Type: Central A/C
- Cooling Fuel: Electric
- Heating Type: Heat Pump(s)
- Heating Fuel: Electric
- Water Heater: Electric
Utilities
- Sewer: Public Sewer
- Water: Public
Structural Information
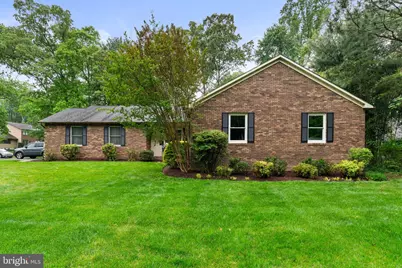
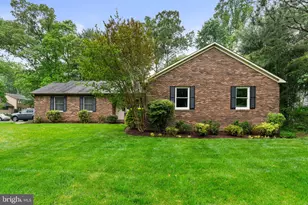
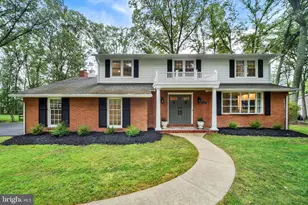
- Architectural Style: Ranch/Rambler
- Structure Type: Detached
- Construction: Brick, Mixed
- Basement: Yes
- Basement Desc.: Fully Finished, Sump Pump
- Foundation: Block
- Roof: Shingle
- Windows: Double Pane
- Doors: Sliding Glass
- Stories Description: Lower 1, Main
- Square Feet: 4,157
- Sq. Ft. Source: Estimated
- Living Area: 4,057 Sq. Ft.
- Finished Above Grnd: 2,104 Sq. Ft.
- Finished Below Grnd: 1,953 Sq. Ft.
- Year Built: 1984
- Year Built Source: Estimated
Unit Information
- Bathrooms-Lower: 1
- Bedrooms-Lower: 1
Lot Features
- Lot Size (Acres): 0.4
- Lot Size (Sq. Ft.): 17,424
- Lot Size Source: Estimated
- Zoning: R5
Water Features
- Navigable Water: Yes
- Water Access: Yes
- Water Front Type: River
- Water Front Name: Magothy River
Financial Considerations
- Price Per Sq. Ft.: $425.38
- Association Fee: $450
- Assoc Fee Freq.: Annually
- Assessment Year: 2026
- County Tax: $7,130
- County Tax Freq: Annually
- Tax w/Assessment: $718,433
- Tax Amount: $7,556
- Tax Year: 2026
- Terms: Standard Sale
- Tax Total Finished Sq. Ft.: 2104
Disclosures and Reports
- Ownership: Fee Simple
- Lot Number: 16
Listed by Berkshire Hathaway HomeServices PenFed Realty, Jessica L Verde
Sold by Compass, Betty P Batty