This is a carousel with tiles that activate property listing cards. Use the previous and next buttons to navigate.
1/1
$762,000
This is a carousel with tiles that activate property listing cards. Use the previous and next buttons to navigate.
1/1
Property Description
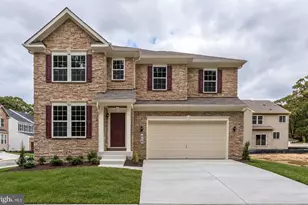
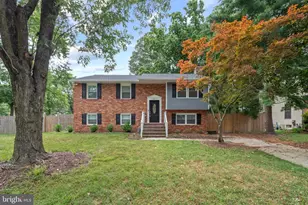
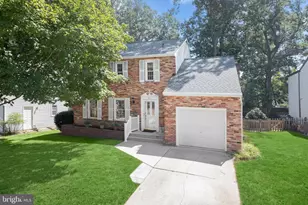
ALL OFFERS DUE BY MONDAY, JULY 13 @ 12:00 NOON. You will love this beautifully updated and charming home! Enjoy the welcoming screened porch overlooking a private and fenced backyard with a beautiful patio. Fantastic gourmet kitchen with new cabinetry, quartz counter and backsplash , GE Cafe induction stove, Zephyr range hood and updated appliances! Also on the main level you'll find the living room with vaulted ceiling, lovely dining room, family room with wood burning fireplace off the kitchen, powder room and office (can be converted back to main level laundry room). On the second floor there are 4 bedrooms and 2 baths. The primary suite has a generous walk-in closet. Head to the basement for a beautifully designed lounging area with areas created for a pantry, craft area and the laundry room. The Chartridge community has a wonderful community pool, picnic area, playground, basketball court and fields to play on. The HOA dues include all of the amenities! Severna Park Middle School is blocks away. Severna Park High School and Oak Hill Elementary are also nearby. Enjoy this beautiful home and all the amenities and conveniences! Updates include: 2025-irrigation system, 2023 water heater, 2021 kitchen renovation, 2017 Marvin windows, 2017 roof replaced, 2016 Trane AC and gas furnace, 2014 fireplace lined, 2009 vinyl siding, 2009 radon mitigation system.
Full Property Details
Full Property Details for 440 Retford Dr
General
- Sold For: $762,000
- HOA FEE: $48/month
- HOA FEE FREQ.: Annually
- Taxes: $6,023 (2026)
- Status: Closed
- Type: Single Family
- Source: BrightMLSMidAtlantic
- MLS ID: MDAA2150726
- Added to Site: 94 day(s) ago
Interior
- Interior Features: Attic, Bathroom - Tub Shower, Ceiling Fan(s), Dining Area, Family Room Off Kitchen, Floor Plan - Open, Kitchen - Gourmet, Kitchen - Table Space, Primary Bath(s), Recessed Lighting, Upgraded Countertops, Walk-in Closet(s), WhirlPool/HotTub, Wood Floors
- Fireplace: Yes
- Number of Fireplaces: 1
- Fireplace(s): Wood
- Appliances: Dishwasher, Disposal, Dryer - Electric, Oven/Range - Electric, Refrigerator, Stove, Washer
Rooms
Bathrooms
- Total Bathrooms: 3
- Full Bathrooms: 2
- Half Bathrooms: 1
- Upper Floor Baths: 2
- Upper - Full Baths: 2
- Main Floor Baths: 1
- Main - 1/2 Baths: 1
Bedrooms
- Total Bedrooms: 4
- Bedrooms Upper: 4
Other Rooms
- Laundry: Basement
Additional Information
- Shared Amenities: Baseball Field, Basketball Courts, Club House, Common Grounds, Pool - Outdoor, Picnic Area, Tot Lots/Playground
- Shared Pool: Yes
- Pool: Yes
Exterior
- Exterior Features: Sidewalks, Underground Lawn Sprinkler
- Porch/Patio/Deck: Patio(s), Porch(es), Screened
Parking
- Garage: Yes
- Garage Spaces: 1
- Total Spaces: 1
- Parking Type: Attached Garage, Driveway
- Garage Description: Garage - Front Entry
Location
- County: ANNE ARUNDEL
- Subdivision: CHARTRIDGE
- Driving Directions: Benfield Rd. to Jumpers Hole Rd. to right on Yorkshire Dr. to stop sign. Left on Retford Dr. Last home on left.
School Information
- School District: Anne Arundel County Public Schools
- Elementary School: Oak Hill
- Middle School: Severna Park
- High School: Severna Park
Community
- Association: Yes
- Assoc. Name: CHARTRIDGE ASSOCIATION, INC.
- Assoc. Fees Include: Common Area Maintenance, Pool(s), Recreation Facility
Heating & Cooling
- Central air: Yes
- Cooling Type: Central A/C
- Cooling Fuel: Electric
- Heating Type: Forced Air
- Heating Fuel: Natural Gas
- Water Heater: Electric
Utilities
- Sewer: Public Sewer
- Water: Public
Structural Information
- Architectural Style: Colonial
- Structure Type: Detached
- Construction: Brick Front, Vinyl Siding
- Basement: Yes
- Basement Entrance: Yes
- Basement Desc.: Fully Finished, Improved, Outside Entrance, Walkout Stairs
- Foundation: Block, Crawl Space
- Stories Description: Lower 1, Main, Upper 1
- Square Feet: 3,064
- Sq. Ft. Source: Estimated
- Living Area: 3,064 Sq. Ft.
- Finished Above Grnd: 1,964 Sq. Ft.
- Finished Below Grnd: 1,100 Sq. Ft.
- Year Built: 1979
- Year Built Source: Estimated
- Property Condition: Excellent
Additional Structures
- Other Structures: Cabana/Pool House
Lot Features
- Lot Size (Acres): 0.18
- Lot Size (Sq. Ft.): 7,841
- Lot Size Source: Estimated
- Zoning: R5
- Lot Description: Landscaping, No Thru Street, Trees/Wooded
- Fencing (Description): Picket, Rear, Wood
Financial Considerations
- Price Per Sq. Ft.: $368.64
- Association Fee: $575
- Assoc Fee Freq.: Annually
- Assessment Year: 2026
- County Tax: $5,597
- County Tax Freq: Annually
- Tax w/Assessment: $558,700
- Tax Amount: $6,023
- Tax Year: 2026
- Terms: Standard Sale
- Tax Total Finished Sq. Ft.: 1964
Disclosures and Reports
- Ownership: Fee Simple
- Section: 1
- Lot Number: 64
Get Pre-Approved Today
Schools
Schools serving 440 Retford Dr
School District:Anne Arundel County Public Schools
| Name | Grades | Distance |
|---|---|---|
Oak Hill Elementary School, Severna Park, MD 34 Truck House Road, Severna Park, MD 21146 | PK-5 | 0.5 mi |
Severna Park Middle School 450 Jumpers Hole Road, Severna Park, MD 21146 | 6-8 | 0.6 mi |
Severna Park High School 60 Robinson Road, Severna Park, MD 21146 | 9-12 | 1.2 mi |
Disclaimer:
School attendance boundaries provided by ATTOM Data Solutions and are for reference only. Contact the school directly to verify enrollment eligibility.
Price & Sales History for 440 Retford Dr
Date
Details
Price
Change
Source
9/08/2026
Sold
$762,000
5.25%
MLS
7/11/2026
Listed
$724,000
—
MLS
Disclaimer: Historical sales information is derived from public records provided by the county offices. Information is not guaranteed and should be independently verified.
440 Retford Drive, Severna Park, MD 21146 (MLS# MDAA2150726) is a Single Family property that was sold at $762,000 on September 08, 2026. This property was listed by Tricia Bell from our Annapolis Plaza Office.Want to learn more about 440 Retford Drive? Do you have questions about finding other Single Family real estate for sale in Severna Park? You can browse all Severna Park real estate or contact a Coldwell Banker agent to request more information.