This is a carousel with tiles that activate property listing cards. Use the previous and next buttons to navigate.
1/36
$765,000 Just Listed
This is a carousel with tiles that activate property listing cards. Use the previous and next buttons to navigate.
1/36
Property Description
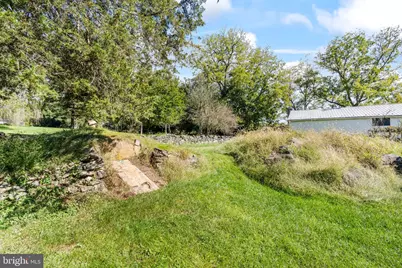
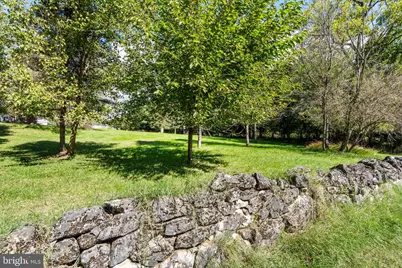
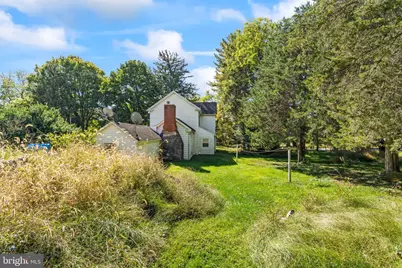
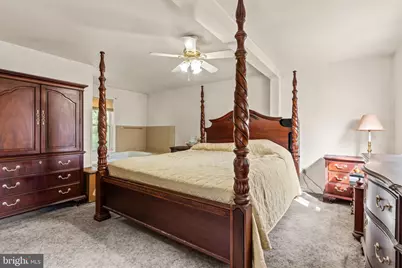
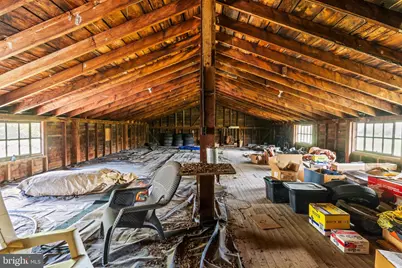
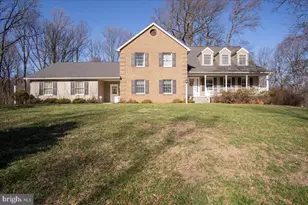
ONE DAY ONLY! This property will be active on October 17, 2026 from 9am through 8pm ONLY! This exclusive opportunity will be open in conjunction with a live on-premise for personal articles, work-shop, farming equipment and many other tangible items held by Cochran's Auction. Open house tours will be conducted privately throughout the duration of the personal article auction by the co-agent/hostess upon completion of registration on-site. The house is NOT being auctioned for it is a standard sale through the listing brokerage. Offers due by Thursday at 8pm with presentation occurring upon verifications are completed. A rare opportunity to own a piece of history with an extravagant amount of potential. House sits on 1.486 acres with the barn/garage that offers a full very usable second story. The additional land is a meadow with parcel ID which contain 12.53 acres that encumbrances and is adjacent to the non-navigationable Marsh Run, land includes a run-in shed that was enjoyed by cattle. The total combined acreage is 14.016 recorded as two parcels with individual tax ID's on one deed. The 12.53 acres is taxed as agricultural with significant annual property tax savings. Current annual property taxes for the house $3,595/year and the 12.53 acres $64/year. This farmhouse has several significant upgrades that includes a full kitchen remodel that includes a beautiful wall of floor to ceiling cabinetry, a two person jetted soaking tub, newer flooring, a large family room with a cathedral ceiling, recessed lighting, a wood stove, vinyl windows, wood trim, main level laundry with additional space for storage or to enjoy growing herbs and plants with the abundance of sunlight in the laundry/sunroom/mudroom area with an exterior door to the side yard. This spacious colonial offers 3 bedrooms with the potential space for a 4th being on the main level and a flex room(s) in the attic. The exterior has two incredible covered porches. The front porch spans the width of the house and the side porch has 548 square feet of enjoyable space with ramp access. There is an extra finished room with exterior access only, via the side porch, that would make an excellent home office. Don't overlook the historic earth bermed root cellar that can serve as a dual-purpose storm or bunker or playhouse with future modifications! The large barn/garage building includes an attached carport/pavillion/lean-to area with direct access from the driveway. The building is 2 levels with approximately 1,836 sq ft per floor and a wide interior staircase. This building was previously used as a mill-house, a barn, a workshop and a garage. The potential is endless! If you are opening or expanding a business, there are excellent opportunities for additional funding through the Small Business Administration and/or commercial lending institutions to bring your goals to fruition! The fence doesn't include all the ground within its perimeter nor is it on the property lines. I strongly recommend utilizing technology to locate the multiple corners (see plat) or the primary contact for assistance. October 2026 - New Septic system approved for installation to service the house. The previous and new septic system has always met the state regulations on distance from the potable well water. There are two electrical meters on this property for test 1.486+/- acres. One for the residence with 200amps and one for the garage/barn/mill-house. Both are breaker panels.
Full Property Details
Full Property Details for 17192 Bakersville Rd
General
- Price: $765,000
- Taxes: $3,585 (2026)
- Status: Active
- Type: Farm Single-Family
- Source: BrightMLSMidAtlantic
- MLS ID: MDWA2040766
- Updated: Today (10/17/2026)
- Added to Site: Today
Interior
- Number of Rooms: 7
- Rooms/Areas: Living Room, Dining Room, Bedroom 2, Bedroom 3, Kitchen, Family Room, Bedroom 1, Laundry, Attic
- Interior Features: Kitchen - Country, Dining Area, Window Treatments, Wood Floors, Stove - Wood, Bathroom - Jetted Tub, Bathroom - Soaking Tub, Bathroom - Stall Shower, Breakfast Area, Built-Ins, Carpet, Attic, Formal/Separate Dining Room, Ceiling Fan(s), Efficiency, Family Room Off Kitchen, Kitchen - Table Space, Kitchen - Eat-In, Recessed Lighting, Upgraded Countertops, Water Treat System
- Fireplace: Yes
- Number of Fireplaces: 1
- Fireplace(s): Brick, Flue for Stove
- Appliances: Dishwasher, Icemaker, Microwave, Refrigerator, Stove, Washer, Dryer - Electric
- Flooring: Carpet, Hardwood, Luxury Vinyl Plank, Solid Hardwood, Concrete
Rooms
Bathrooms
- Total Bathrooms: 2
- Full Bathrooms: 1
- Half Bathrooms: 1
- Upper Floor Baths: 1
- Upper - Full Baths: 1
- Main Floor Baths: 1
- Main - 1/2 Baths: 1
Bedrooms
- Total Bedrooms: 3
- Bedrooms Upper: 3
Other Rooms
- Laundry: Main Floor, Washer In Unit, Dryer In Unit
Additional Information
- Security/Safety: Exterior Cameras
Exterior
- Exterior Features: Secure Storage, Gutter System, Outbuilding(s), Exterior Lighting, Other
- Porch/Patio/Deck: Porch(es)
Parking
- Total Spaces: 8
- Parking Features: Circular Driveway
- Parking Type: Driveway
Location
- County: WASHINGTON
- Driving Directions: Sharpsburg Pike to right turn onto Bakersville 2 miles on the right. Look for the Samson Properties Sign
School Information
- School District: Washington County Public Schools
Heating & Cooling
- Cooling Type: Window Unit(s), Ceiling Fan(s)
- Cooling Fuel: Electric
- Heating Type: Baseboard - Electric, Wood Burn Stove
- Heating Fuel: Electric
- Water Heater: 60+ Gallon Tank, Electric
Utilities
- Sewer: Approved System, On Site Septic, Perc Approved Septic, Septic Exists, Private Septic Tank
- Water: Well
Structural Information
- Architectural Style: Farmhouse/National Folk, Colonial, Traditional
- Structure Type: Detached
- Construction: Vinyl Siding, Frame, Stone
- Basement: Yes
- Basement Entrance: Yes
- Basement Desc.: Outside Entrance, Partial, Unfinished, Walkout Level, Side Entrance
- Foundation: Stone, Permanent
- Roof: Shingle
- Walls/Ceilings: Dry Wall, High, 9'+ Ceilings, Cathedral Ceilings
- Windows: Bay/Bow, Double Pane, Screens, Vinyl Clad
- Doors: Storm
- Stories Description: Main, Upper 1
- Square Feet: 2,353
- Sq. Ft. Source: Estimated
- Living Area: 1,905 Sq. Ft.
- Finished Above Grnd: 1,905 Sq. Ft.
- Year Built: 1887
- Year Built Source: Assessor
- Property Condition: Very Good
Additional Structures
- Other Structures: Shed, Run-in Shed, Storage Barn/Shed, Barn/Farm Building, Barn, Turn Out Shed, Garage(s)
Lot Features
- Property View: Pasture, Street
- Lot Size (Acres): 14.02
- Lot Size (Sq. Ft.): 610,715
- Lot Size Source: Estimated
- Lot Dimensions: Two ta x id's one with total of 14.03 acres. Combined from 1.486 residence & large building & 12.53 w
- Street/Road Desc.: Black Top
- Irrigation Comments: None
- Zoning: A
- Lot Description: Cleared, Flood Plain, Irregular, Premium, Stream/Creek
- Fencing (Description): Wire, Wood
Farm Information
- Farm Description: Shed(s), Feed Barn
Green Features
- Energy Efficient: Fireplace/Wood Stove, Appliances
Financial Considerations
- Price Per Sq. Ft.: $401.57
- Assessment Year: 2002
- Tax w/Assessment: $177,730
- Tax Amount: $3,585
- Tax Year: 2026
- Tax Total Finished Sq. Ft.: 1668
Disclosures and Reports
- Ownership: Fee Simple
- Multiple Parcels: Yes
- Lot Number: 1
Listed by Samson Properties, Tabitha G. Durboraw and Samson Properties, Karen S Combs

Get Pre-Approved Today
Schools
Schools serving 17192 Bakersville Rd
School District:Washington County Public Schools, Williamsport, MD
| Name | Grades | Distance |
|---|---|---|
Fountain Rock Elementary School 17145 Lappans Road, Hagerstown, MD 21740 | PK-5 | 3.4 mi |
Springfield Middle School 334 East Sunset Avenue, Williamsport, MD 21795 | 6-8 | 5.4 mi |
Williamsport High School 5 South Clifton Drive, Williamsport, MD 21795 | 9-12 | 5.7 mi |
Disclaimer:
School attendance boundaries provided by ATTOM Data Solutions and are for reference only. Contact the school directly to verify enrollment eligibility.
Price & Sales History for 17192 Bakersville Rd
Date
Details
Price
Change
Source
10/17/2026
Listed
$765,000
2450%
MLS
5/14/2001
Sold
$30,000
—
Public Record
Disclaimer: Historical sales information is derived from public records provided by the county offices. Information is not guaranteed and should be independently verified.
Tax History
Tax History for 17192 Bakersville Rd
Year
Property Taxes
Change
Tax Assessment
Change
2025
$3,302
—
$344,700
10%
2025
$3,302
27%
$313,167
11%
2023
$2,601
—
$281,633
13%
2023
$2,601
4%
$250,100
7%
2022
$2,489
14%
$233,567
8%
2020
$2,185
—
$217,033
8%
2021
$2,176
—
$200,500
—
2020
$2,185
—
$200,500
—
2019
$2,185
-5%
$200,500
-5%
2018
$2,300
—
$211,300
—
2017
$2,300
—
$211,300
—
2016
$2,300
-1%
$211,300
-1%
2015
$2,334
18%
$214,500
—
2014
$1,972
—
$214,500
—
Disclaimer: Historical tax information is derived from public records provided by the county offices. Information is not guaranteed and should be independently verified.
Estimate the Cost
Estimate the Cost for 17192 Bakersville Rd
Want to learn more about 17192 Bakersville Road? Do you have questions about finding other Farm Single-Family real estate for sale in Sharpsburg? You can browse all Sharpsburg real estate or contact a Coldwell Banker agent to request more information.