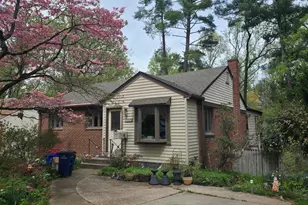
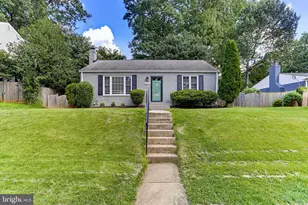
Full Property Details for 11852 Huggins Dr
General
- Price: $539,900
- Taxes: $5,562 (2026)
- Status: Active
- Type: Single Family
- Source: BrightMLSMidAtlantic
- MLS ID: MDMC2254720
- Updated: Today (9/5/2026)
- Added to Site: Today
Interior
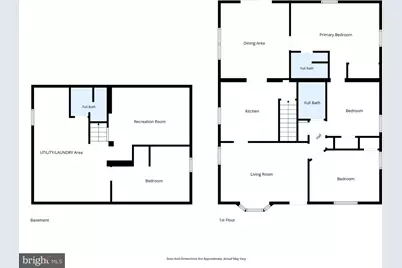
- Number of Rooms: 8
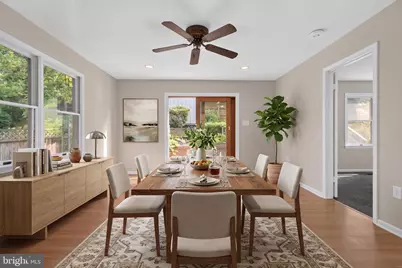
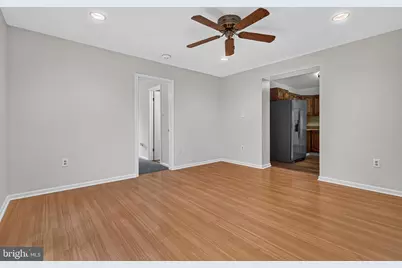
- Interior Features: Entry Level Bedroom, Floor Plan - Traditional, Formal/Separate Dining Room, Kitchen - Country
- Appliances: Dishwasher, Dryer - Electric, Microwave, Oven/Range - Electric, Refrigerator, Washer
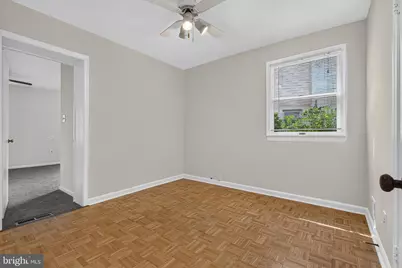
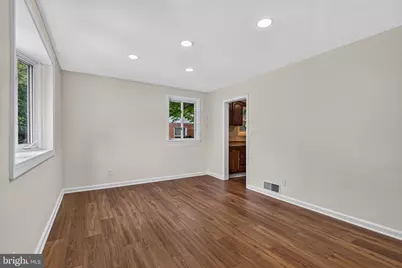
- Flooring: Laminate Plank, Hardwood
Rooms
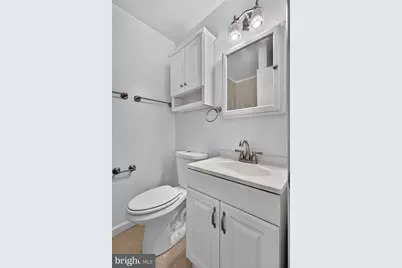
- Total Bathrooms: 3
- Full Bathrooms: 3
- Main Floor Baths: 2
- Main - Full Baths: 2
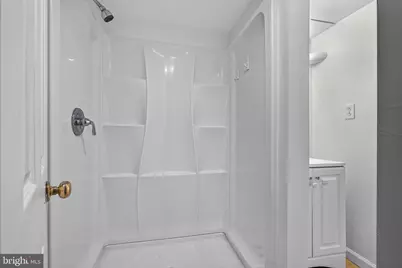
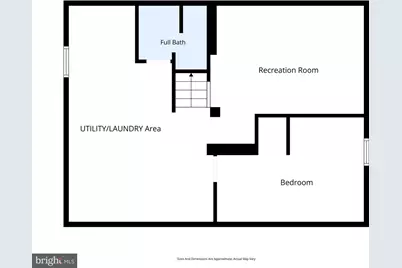
- Lower Floor Baths: 1
- Lower - Full Baths: 1
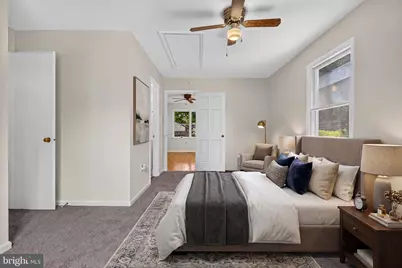
- Total Bedrooms: 4
- Bedrooms Lower: 1
- Bedrooms Main & Up: 3
Parking
- Parking Features: Free
- Parking Type: On Street
Location
- County: MONTGOMERY
- Subdivision: CONNECTICUT AVENUE ESTATES
- Driving Directions: USE GPS
- Direction Faces: East
School Information
- School District: Montgomery County Public Schools
Community
- Pets Allowed: Yes
- Pets: No Pet Restrictions
Heating & Cooling
- Central air: Yes
- Cooling Type: Central A/C
- Cooling Fuel: Electric
- Heating Type: Central
- Heating Fuel: Central
- Water Heater: 60+ Gallon Tank
Utilities
- Sewer: Public Sewer
- Water: Public
- Utility Description: Cable TV Available, Electric Available, Phone Available
Structural Information
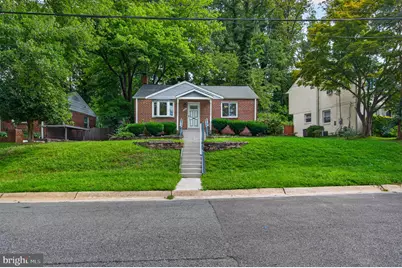
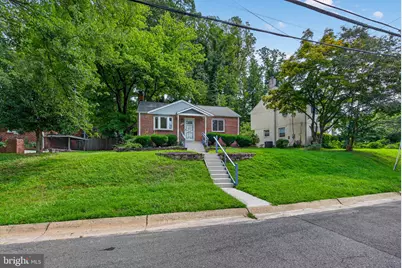
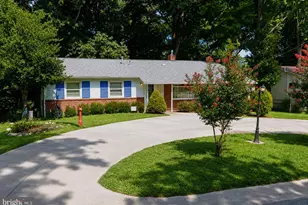
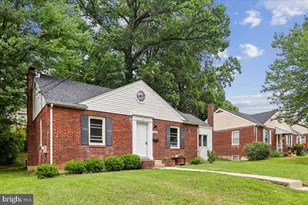
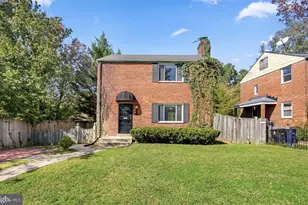
- Architectural Style: Ranch/Rambler
- Structure Type: Detached
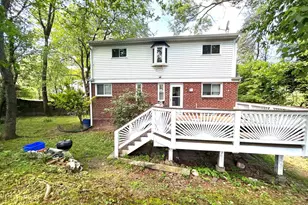
- Construction: Brick
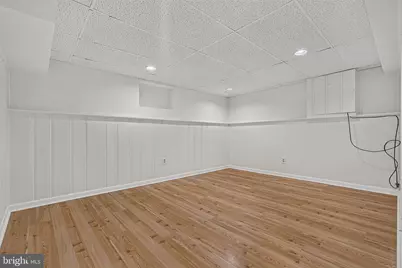
- Basement: Yes
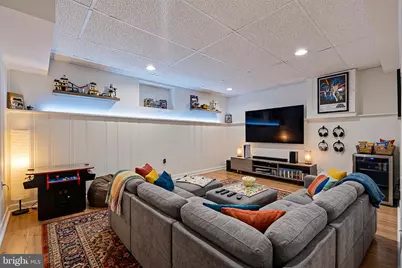
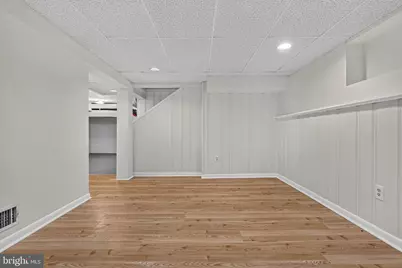
- Basement Desc.: Fully Finished, Windows
- Foundation: Concrete Perimeter
- Roof: Shingle
- Entry Floor Number: 1
- Stories/Levels: 2
- Stories Description: Lower 1, Main
- Square Feet: 2,070
- Sq. Ft. Source: Estimated
- Living Area: 1,686 Sq. Ft.
- Finished Above Grnd: 1,248 Sq. Ft.
- Finished Below Grnd: 438 Sq. Ft.
- Basement Finished: 70%
- Year Built: 1951
- Year Built Source: Assessor
- Property Condition: Good, Very Good, Average
Unit Information
- Bathrooms-Lower: 1
- Bedrooms-Lower: 1
Additional Structures
Lot Features
- Lot Size (Acres): 0.18
- Lot Size (Sq. Ft.): 7,811
- Lot Size Source: Assessor
- Street/Road Desc.: Paved
- Zoning: R60
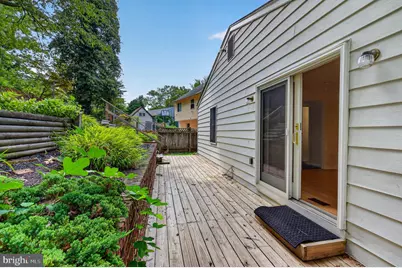
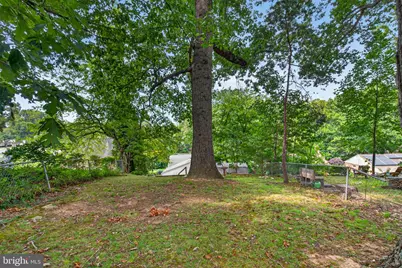
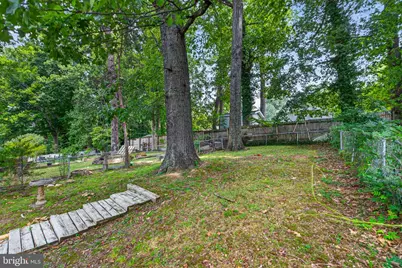
- Lot Description: Backs to Trees, Rear Yard, Sloping
- Fencing (Description): Fully
Financial Considerations
- Price Per Sq. Ft.: $432.61
- Assessment Year: 2026
- City/TownTax Freq: Annually
- County Tax: $4,744
- County Tax Freq: Annually
- Tax w/Assessment: $438,533
- Tax Amount: $5,562
- Tax Year: 2026
- Tax Total Finished Sq. Ft.: 1632
Disclosures and Reports
- Ownership: Fee Simple
- Lot Number: 39
Listed by RE/MAX Town Center, Henry A. Reyes