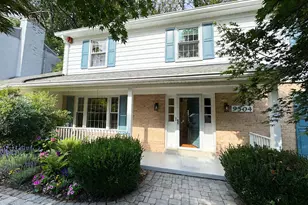
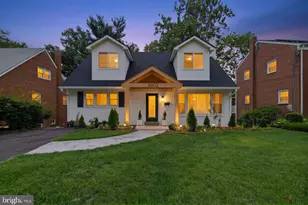
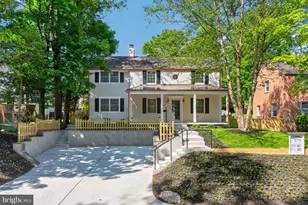
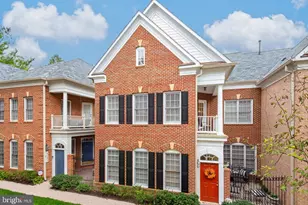
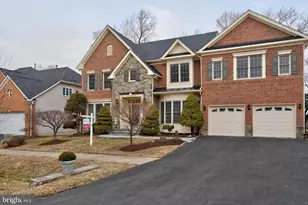
Full Property Details for 11905 Viewcrest Terrace
General
- Price: $1,200,000
- Taxes: $8,440 (2026)
- Status: Under Contract
- Type: Single Family
- Source: BrightMLSMidAtlantic
- MLS ID: MDMC2251546
- Updated: 8/26/2026
- Added to Site: 53 day(s) ago
Interior
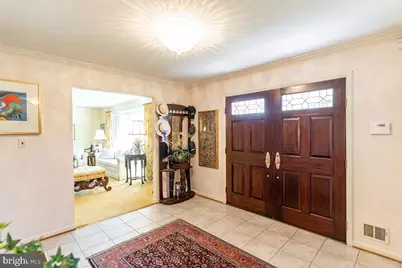
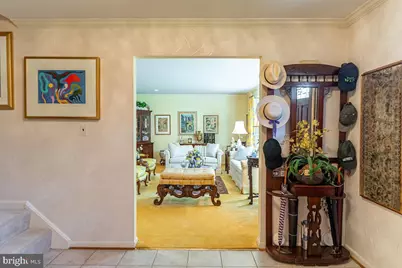
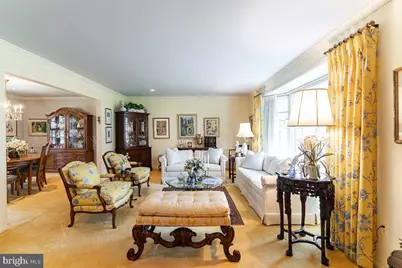
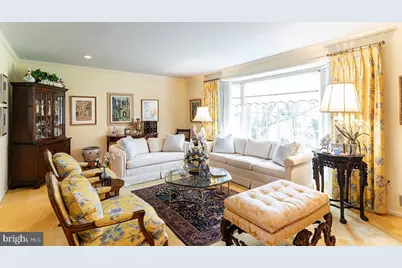
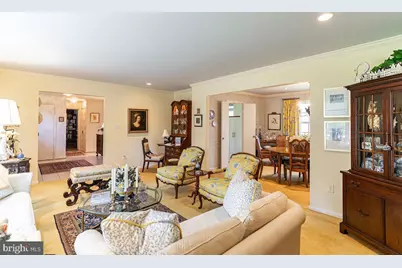
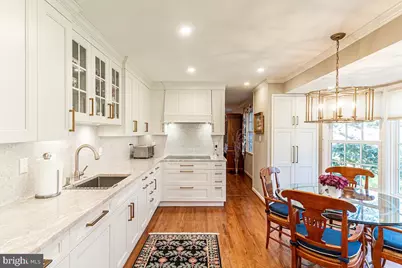
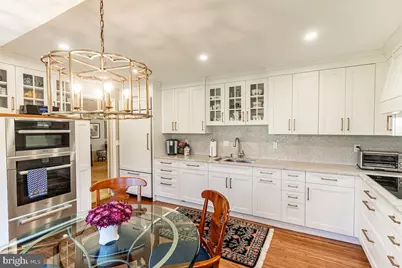
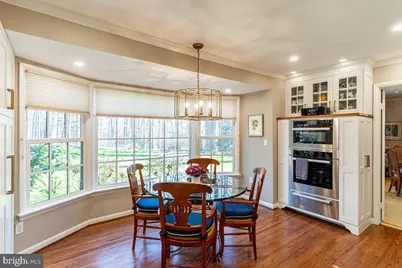
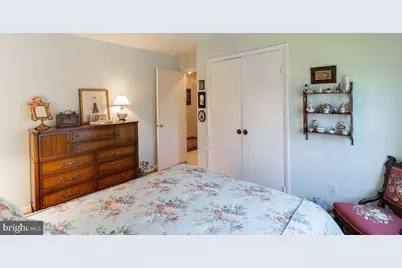
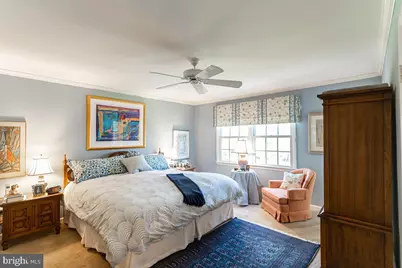
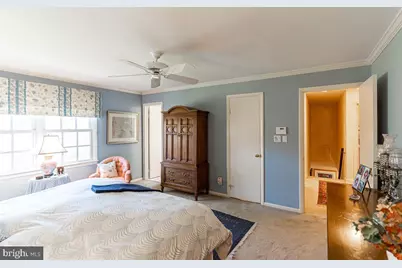
- Interior Features: Breakfast Area, Bar, Cedar Closet(s), Ceiling Fan(s), Entry Level Bedroom, Floor Plan - Traditional, Formal/Separate Dining Room, Kitchen - Eat-In, Primary Bath(s), Recessed Lighting, Skylight(s), Wine Storage, Wood Floors
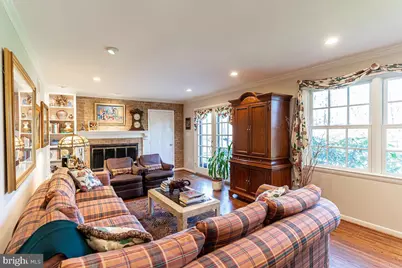
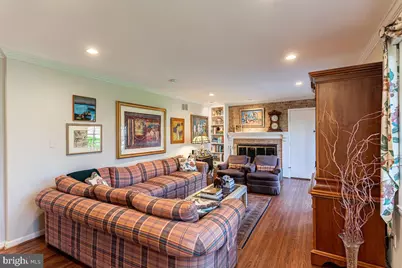
- Fireplace: Yes
- Number of Fireplaces: 1
- Fireplace(s): Gas/Propane
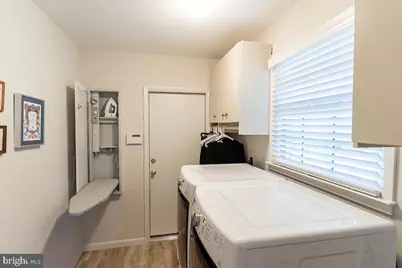
- Appliances: Built-In Microwave, Commercial Range, Cooktop, Dishwasher, Disposal, Dryer - Front Loading, ENERGY STAR Clothes Washer, ENERGY STAR Dishwasher, ENERGY STAR Freezer, ENERGY STAR Refrigerator, Icemaker, Oven - Double, Oven - Self Cleaning, Oven/Range - Gas, Refrigerator, Washer - Front Loading, Water Heater - High-Efficiency
- Flooring: Hardwood
Rooms
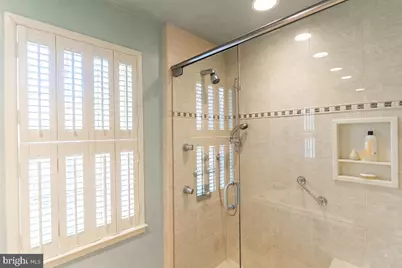
- Total Bathrooms: 4
- Full Bathrooms: 3
- Half Bathrooms: 1
- Upper Floor Baths: 2
- Upper - Full Baths: 2
- Main Floor Baths: 1
- Main - 1/2 Baths: 1
- Lower Floor Baths: 1
- Lower - Full Baths: 1
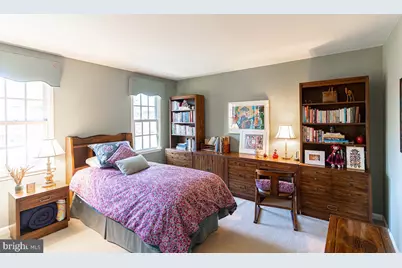
- Total Bedrooms: 4
- Bedrooms Upper: 4
Additional Information
- Security/Safety: Motion Detectors, Security System, 24 hour security, Carbon Monoxide Detector(s), Fire Detection System
Exterior
- Exterior Features: BBQ Grill
- Porch/Patio/Deck: Patio(s)
Parking
- Garage: Yes
- Garage Spaces: 2
- Total Spaces: 2
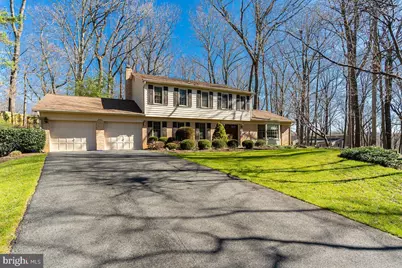
- Parking Features: Paved Driveway, Private
- Parking Type: Attached Garage, Driveway
- Garage Description: Garage Door Opener, Garage - Side Entry, Inside Access
Location
- County: MONTGOMERY
- Subdivision: SPRINGBROOK FOREST
- Cross Streets: Stonington Rd.
- Driving Directions: Headed NORTH on Georgia Ave., take a RIGHT on Arcola Ave. LEFT on Kemp Mill Road. RIGHT on Stonington Rd. RIGHT on Viewcrest Ter.
School Information
- School District: Montgomery County Public Schools
Heating & Cooling
- Central air: Yes
- Cooling Type: Energy Star Cooling System, Central A/C
- Cooling Fuel: Electric
- Heating Type: Energy Star Heating System, Central
- Heating Fuel: Natural Gas
- Water Heater: Electric
Utilities
- Sewer: Public Sewer
- Water: Public
Structural Information
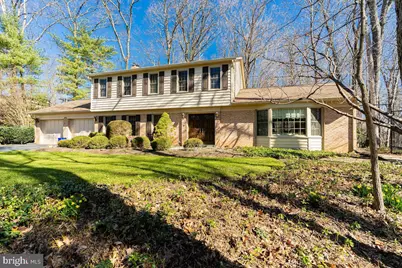
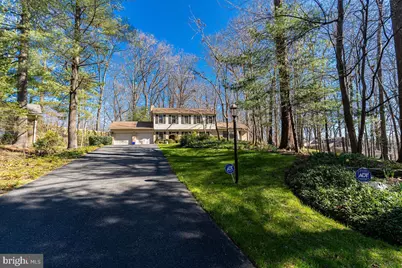
- Architectural Style: Colonial
- Structure Type: Detached
- Construction: Brick, Brick Front, Combination
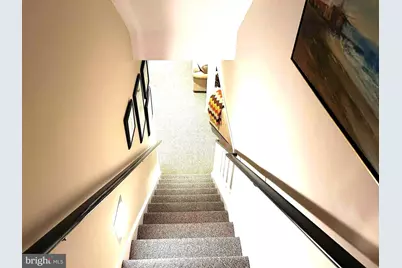
- Basement: Yes
- Basement Entrance: Yes
- Basement Desc.: Outside Entrance, Partially Finished, Daylight, Partial
- Foundation: Slab
- Roof: Shingle
- Walls/Ceilings: 9'+ Ceilings
- Windows: Energy Efficient, ENERGY STAR Qualified, Double Pane
- Stories Description: Lower 1, Main, Upper 1
- Square Feet: 3,936
- Sq. Ft. Source: Estimated
- Living Area: 3,536 Sq. Ft.
- Finished Above Grnd: 2,484 Sq. Ft.
- Finished Below Grnd: 1,052 Sq. Ft.
- Year Built: 1971
- Year Built Source: Estimated
- Property Condition: Very Good
Unit Information
Lot Features
- Property View: Trees/Woods, Scenic Vista
- Lot Size (Acres): 0.45
- Lot Size (Sq. Ft.): 19,795
- Lot Size Source: Estimated
- Zoning: R200
- Lot Description: Backs to Trees, Cul-de-sac, Front Yard, Landscaping, Private, Premium, Rear Yard, Secluded
- Fencing (Description): Rear, Fully
Financial Considerations
- Price Per Sq. Ft.: $483.09
- Assessment Year: 2026
- County Tax: $6,880
- County Tax Freq: Annually
- Tax w/Assessment: $662,100
- Tax Amount: $8,440
- Tax Year: 2026
Disclosures and Reports
- Ownership: Fee Simple
- Exclusions: SEE DISCLOSURES UPON REQUEST.
- Inclusions: SEE DISCLOSURES UPON REQUEST.
- Lot Number: 33
Listed by NextHome Envision, John M Boland