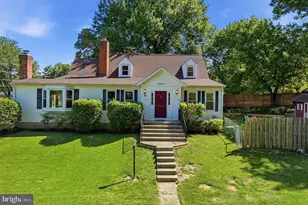
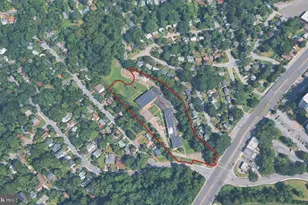
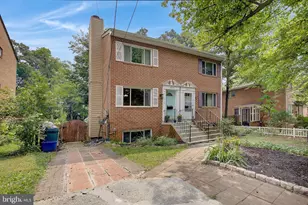
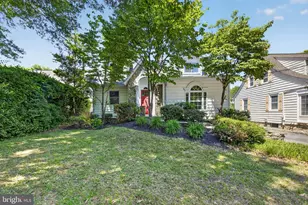
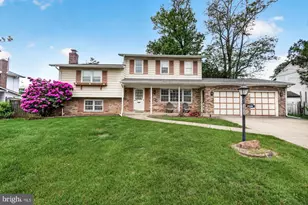
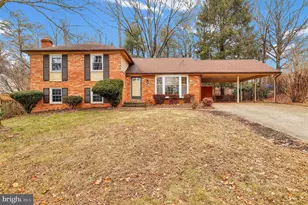
Full Property Details for 1306 Leister Dr
General
- Sold For: $695,500
- Taxes: $8,585 (2025)
- Status: Closed
- Type: Single Family
- Source: BrightMLSMidAtlantic
- MLS ID: MDMC2214150
- Added to Site: 197 day(s) ago
Interior
- Number of Rooms: 17
- Rooms/Areas: Dining Room, Bedroom 2, Bedroom 3, Bedroom 4, Bedroom 5, Kitchen, Family Room, Den, Foyer, Bedroom 1, Laundry, Recreation Room, Utility Room, Bedroom 6, Bathroom 1, Bathroom 2, Bathroom 3
- Interior Features: Carpet, Dining Area, Floor Plan - Open, Kitchen - Gourmet, Kitchen - Island, Primary Bath(s), Bathroom - Stall Shower, Wood Floors, Other
- Fireplace: Yes
- Number of Fireplaces: 1
- Appliances: Built-In Microwave, Dishwasher, Disposal, Dryer, Exhaust Fan, Microwave, Oven - Double, Refrigerator, Washer, Water Heater
- Flooring: Hardwood, Ceramic Tile, Carpet
Rooms
- Total Bathrooms: 4
- Full Bathrooms: 3
- Half Bathrooms: 1
- Main Floor Baths: 3
- Main - Full Baths: 2
- Main - 1/2 Baths: 1
- Lower Floor Baths: 1
- Lower - Full Baths: 1
- Total Bedrooms: 6
- Bedrooms Lower: 1
- Bedrooms Main & Up: 5
Additional Information
- Security/Safety: Electric Alarm, Intercom
Parking
- Carport Spaces: 1
- Total Spaces: 1
- Parking Type: Attached Carport, Driveway
Location
- County: MONTGOMERY
- Subdivision: FAIRVIEW ESTATES
- Driving Directions: From Beltway- New Hampshire ave , Right on East Randolph, Right on Tamarack (into Fairview Estates), Immediate Left on to Leister Dr
- Direction Faces: West
School Information
- School District: Montgomery County Public Schools
Community
- Pets Allowed: Yes
- Pets: No Pet Restrictions
Heating & Cooling
- Central air: Yes
- Cooling Type: Central A/C, Wall Unit
- Cooling Fuel: Electric
- Heating Type: Forced Air
- Heating Fuel: Natural Gas
- Water Heater: Natural Gas
Utilities
- Sewer: Public Sewer
- Water: Public
Structural Information
- Architectural Style: Raised Ranch/Rambler
- Structure Type: Detached
- Model: REMODELED with an ADDITION!
- Construction: Frame
- Basement: Yes
- Basement Desc.: Fully Finished, Interior Access
- Foundation: Slab
- Roof: Composite
- Stories Description: Lower 1, Main
- Square Feet: 3,329
- Sq. Ft. Source: Assessor
- Living Area: 3,043 Sq. Ft.
- Finished Above Grnd: 2,185 Sq. Ft.
- Finished Below Grnd: 858 Sq. Ft.
- Year Built: 1964
- Year Built Source: Assessor
Unit Information
- Bathrooms-Lower: 1
- Bedrooms-Lower: 1
Lot Features
- Lot Size (Acres): 0.25
- Lot Size (Sq. Ft.): 10,800
- Lot Size Source: Assessor
- Zoning: R90
- Lot Description: Rear Yard, Front Yard
- Fencing (Description): Rear
Financial Considerations
- Price Per Sq. Ft.: $315.74
- Assessment Year: 2025
- City/TownTax Freq: Annually
- County Tax: $7,890
- County Tax Freq: Annually
- Tax w/Assessment: $685,400
- Tax Amount: $8,585
- Tax Year: 2025
- Terms: Bank Owned/REO
- Tax Total Finished Sq. Ft.: 3043
Disclosures and Reports
- Ownership: Fee Simple
- Bank-owned: Yes
- Lot Number: 4
Listed by RE/MAX Excellence Realty, Douglas C Perry
Sold by Samson Properties, Mahder Michael