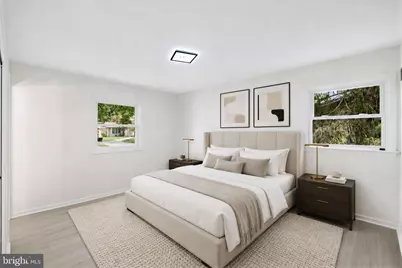
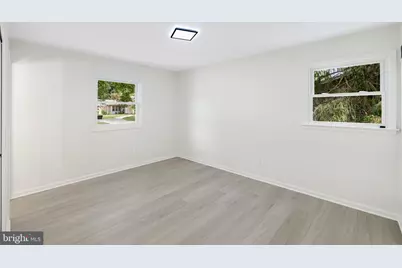
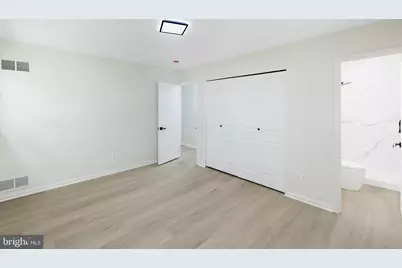
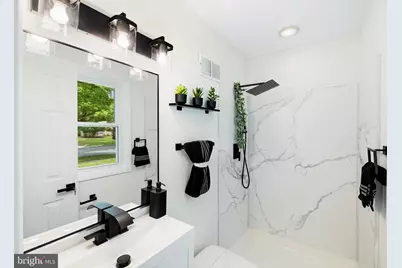
This is a carousel with tiles that activate property listing cards. Use the previous and next buttons to navigate.
$779,000 Coming Soon
This is a carousel with tiles that activate property listing cards. Use the previous and next buttons to navigate.
Full Property Details for 13219 Hathaway Dr
General
- Price: $779,000
- Taxes: $6,600 (2025)
- Status: Coming Soon
- Type: Single Family
- Source: BrightMLSMidAtlantic
- MLS ID: MDMC2246784
- Updated: 7/21/2026
- Added to Site: 1 day(s) ago
- Expected Market Date: 7/25/2026
Interior
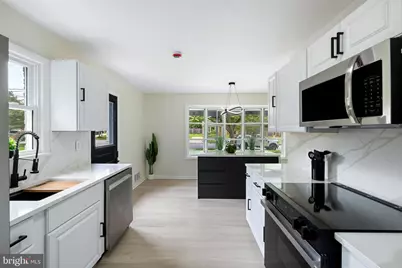
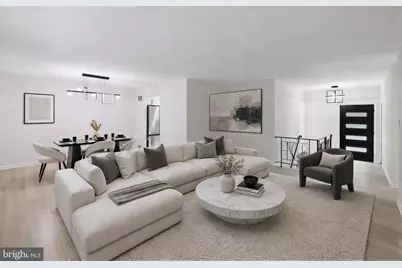
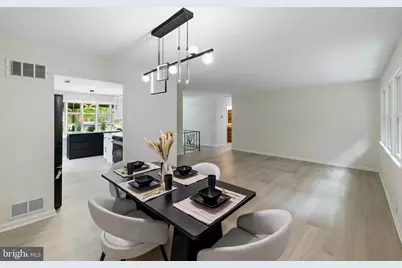
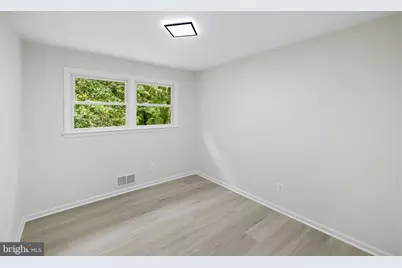
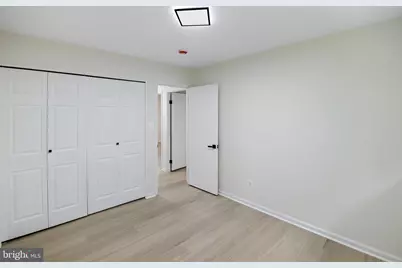
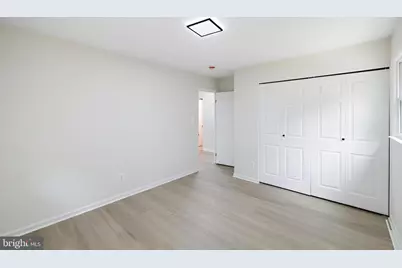
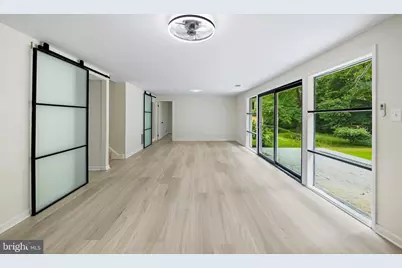
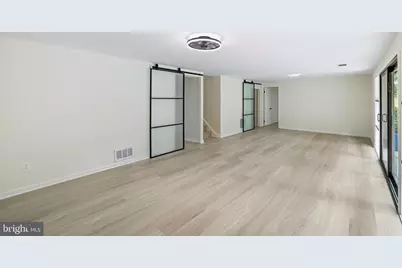
- Rooms/Areas: Living Room, Primary Bedroom, Bedroom 2, Bedroom 3, Bedroom 4, Kitchen, Family Room, Foyer, Laundry, Utility Room
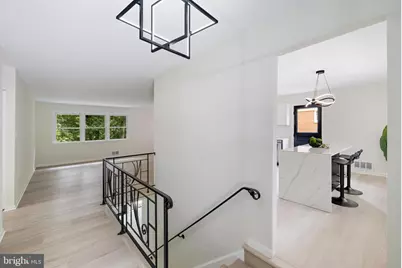
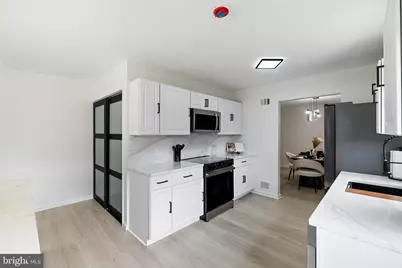
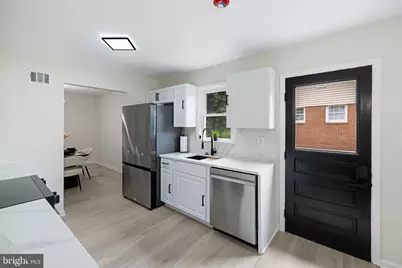
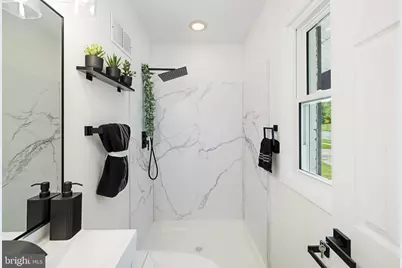
- Interior Features: Entry Level Bedroom, Floor Plan - Open, Kitchen - Eat-In, Kitchen - Island, Pantry, Primary Bath(s), Upgraded Countertops
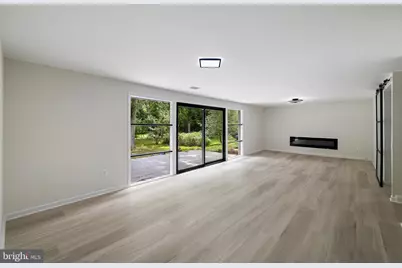
- Fireplace: Yes
- Number of Fireplaces: 1
- Fireplace(s): Electric, Insert
- Appliances: Dishwasher, Disposal, Dryer, Exhaust Fan, Icemaker, Microwave, Oven/Range - Electric, Refrigerator, Washer
Rooms
Bathrooms
- Total Bathrooms: 3
- Full Bathrooms: 3
- Main Floor Baths: 2
- Main - Full Baths: 2
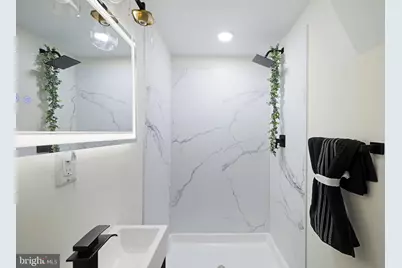
- Lower Floor Baths: 1
- Lower - Full Baths: 1
Bedrooms
- Total Bedrooms: 4
- Bedrooms Lower: 1
- Bedrooms Main & Up: 3
Other Rooms
- Laundry: Hookup
Additional Information
- Security/Safety: Smoke Detector, Carbon Monoxide Detector(s)
Exterior
- Exterior Features: Sidewalks
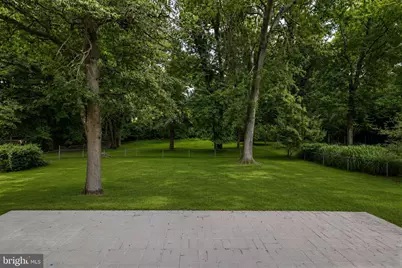
- Porch/Patio/Deck: Patio(s), Porch(es)
Parking
- Total Spaces: 4
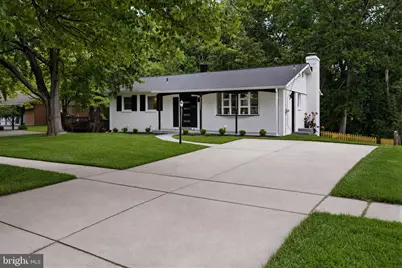
- Parking Type: Driveway, Off Street
Location
- County: MONTGOMERY
- Subdivision: FOXHALL
- Driving Directions: Please use GPS.
School Information
- School District: Montgomery County Public Schools
Heating & Cooling
- Central air: Yes
- Cooling Type: Central A/C
- Cooling Fuel: Electric
- Heating Type: Forced Air
- Heating Fuel: Natural Gas
- Water Heater: Natural Gas
Utilities
- Sewer: Public Sewer
- Water: Public
Structural Information
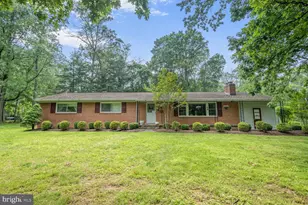
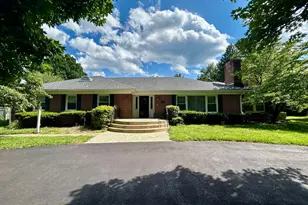
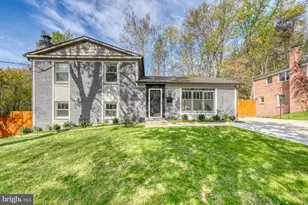
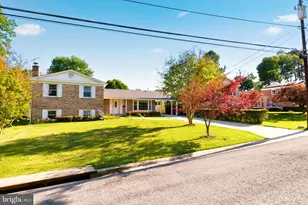
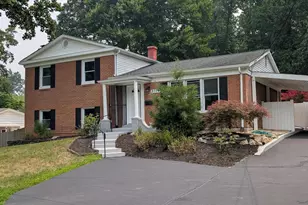
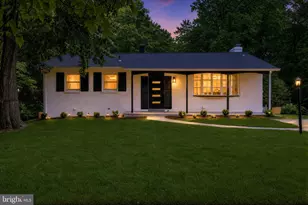
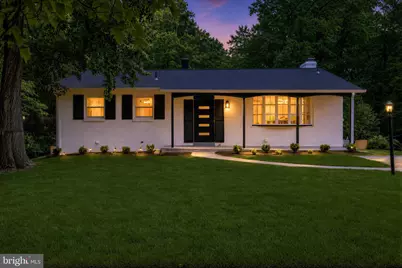
- Architectural Style: Ranch/Rambler
- Structure Type: Detached
- Construction: Brick
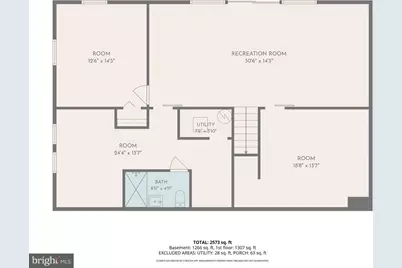
- Basement: Yes
- Basement Entrance: Yes
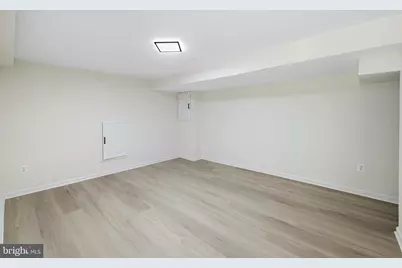
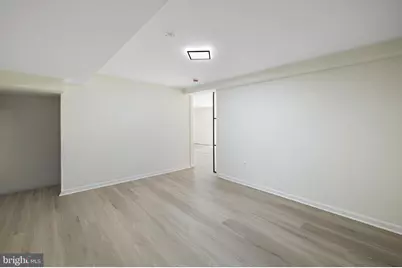
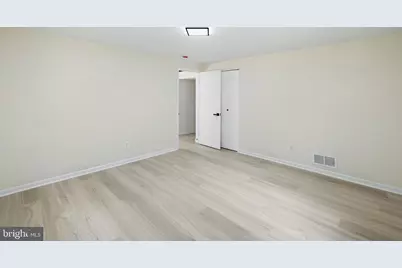
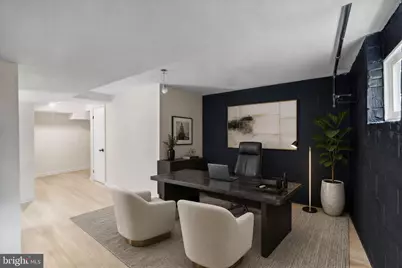
- Basement Desc.: Daylight, Full, Fully Finished, Heated, Improved, Walkout Level, Outside Entrance, Interior Access, Rear Entrance, Windows
- Foundation: Slab
- Roof: Composite
- Stories Description: Lower 1, Main
- Square Feet: 2,650
- Sq. Ft. Source: Estimated
- Living Area: 2,650 Sq. Ft.
- Finished Above Grnd: 1,350 Sq. Ft.
- Finished Below Grnd: 1,300 Sq. Ft.
- Year Built: 1963
- Year Built Source: Assessor
- Property Condition: Excellent
Unit Information
Unit 1
- Bathrooms-Lower: 1
- Bedrooms-Lower: 1
Additional Structures
- Other Structures: None
Lot Features
- Lot Size (Acres): 0.57
- Lot Size (Sq. Ft.): 24,907
- Lot Size Source: Assessor
- Zoning: R90
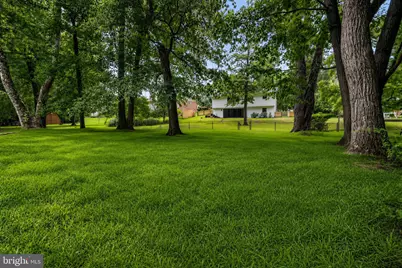
- Lot Description: Backs to Trees, Cleared, Landscaping, Other
Financial Considerations
- Price Per Sq. Ft.: $577.04
- Assessment Year: 2026
- City/TownTax Freq: Annually
- County Tax: $5,781
- County Tax Freq: Annually
- Tax w/Assessment: $501,200
- Tax Amount: $6,600
- Tax Year: 2025
- Tax Total Finished Sq. Ft.: 2000
Disclosures and Reports
- Ownership: Fee Simple
- Lot Number: 56
Listed by Samson Properties, Bria Walker and Samson Properties, Shawn Walker
Schools serving 13219 Hathaway Dr
| Name | Grades | Distance |
|---|---|---|
Georgian Forest Elementary School 3100 Regina Drive, Silver Spring, MD 20906 | PK-5 | 0.5 mi |
Argyle Middle School 2400 Bel Pre Rd, Silver Spring, MD 20906 | 6-8 | 1.2 mi |
John F. Kennedy High School 1901 Randolph Rd, Silver Spring, MD 20902 | 9-12 | 0.9 mi |
Price & Sales History for 13219 Hathaway Dr
Tax History for 13219 Hathaway Dr
Estimate the Cost for 13219 Hathaway Dr
13219 Hathaway Drive, Silver Spring, MD 20906 (MLS# MDMC2246784) is a Single Family property with 4 bedrooms and 3 full bathrooms. 13219 Hathaway Drive is currently listed for $779,000 and was received on July 20, 2026. Want to learn more about 13219 Hathaway Drive? Do you have questions about finding other Single Family real estate for sale in Silver Spring? You can browse all Silver Spring real estate or contact a Coldwell Banker agent to request more information.