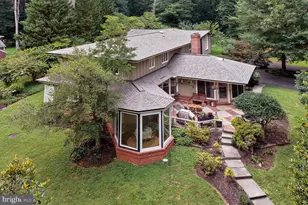
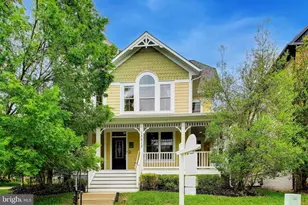
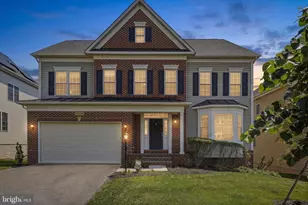
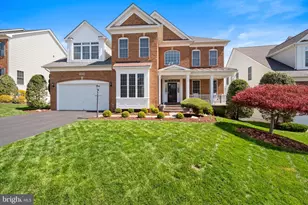
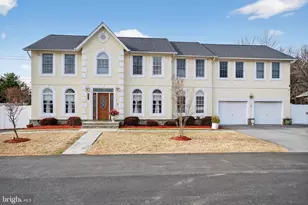
Full Property Details for 13605 Night Sky Dr
General
- Price: $1,050,000
- HOA FEE: $126/month
- Taxes: $10,231 (2026)
- Status: Coming Soon
- Type: Single Family
- Source: BrightMLSMidAtlantic
- MLS ID: MDMC2259608
- Updated: 10/9/2026
- Added to Site: 3 day(s) ago
- Expected Market Date: 10/16/2026
Interior
- Rooms/Areas: Dining Room, Primary Bedroom, Bedroom 2, Bedroom 3, Kitchen, Family Room, Basement, Foyer, Breakfast Room, Bedroom 1, Mud Room, Office, Utility Room, Bathroom 1, Bathroom 2, Bonus Room, Primary Bathroom, Half Bath
- Interior Features: Attic, Bar, Bathroom - Stall Shower, Bathroom - Tub Shower, Bathroom - Walk-In Shower, Breakfast Area, Built-Ins, Butlers Pantry, Carpet, Chair Railings, Combination Kitchen/Living, Crown Moldings, Dining Area, Family Room Off Kitchen, Formal/Separate Dining Room, Floor Plan - Open, Kitchen - Gourmet, Kitchen - Island, Kitchen - Table Space, Pantry, Primary Bath(s), Recessed Lighting, Sound System, Sprinkler System, Store/Office, Upgraded Countertops, Wainscotting, Walk-in Closet(s), Wet/Dry Bar, Window Treatments, Wine Storage, Wood Floors
- Fireplace: Yes
- Number of Fireplaces: 1
- Fireplace(s): Gas/Propane
- Appliances: Built-In Microwave, Built-In Range, Cooktop, Dishwasher, Cooktop - Down Draft, Disposal, Dryer, Exhaust Fan, Freezer, Icemaker, Microwave, Oven - Single, Oven - Wall, Oven/Range - Gas, Refrigerator, Six Burner Stove, Stainless Steel Appliances, Washer, Surface Unit, Dryer - Electric, Dryer - Front Loading, Water Dispenser, Water Heater
- Flooring: Hardwood, Laminate Plank, Partially Carpeted, Tile/Brick, Solid Hardwood
Rooms
- Total Bathrooms: 5
- Full Bathrooms: 4
- Half Bathrooms: 1
- Upper 2 - Full Baths: 1
- Upper Floor Baths: 3
- Upper - Full Baths: 3
- Main Floor Baths: 1
- Main - 1/2 Baths: 1
- Lower Floor Baths: 1
- Lower - Full Baths: 1
- Total Bedrooms: 4
- Bedrooms Upper: 4
- Bedrooms-Up2: 1
- Laundry: Dryer In Unit, Has Laundry, Upper Floor, Washer In Unit
Additional Information
- Shared Amenities: Club House, Common Grounds, Community Center, Jog/Walk Path, Meeting Room, Party Room, Picnic Area, Pool - Outdoor, Volleyball Courts, Tot Lots/Playground, Swimming Pool, Bike Trail
- Shared Pool: Yes
- Pool: Yes
- Security/Safety: Sprinkler System - Indoor
Exterior
- Exterior Features: Exterior Lighting, Gutter System, Play Area, Other
- Porch/Patio/Deck: Deck(s), Porch(es), Wrap Around, Breezeway
Parking
- Garage: Yes
- Garage Spaces: 2
- Total Spaces: 2
- Parking Type: Detached Garage, Driveway, On Street
- Garage Description: Garage - Rear Entry, Garage Door Opener
Location
- County: MONTGOMERY
- Subdivision: POPLAR RUN
- Cross Streets: Layhill & Poplar Run Drive
- Driving Directions: From the ICC, take Exit 10 (Layhill Road--MD-182). Head south towards Glenmont. Turn left onto Poplar Run drive (directly in front of the Barrie School) to enter the community. Follow Popular Run drive and take first left on Night Sky Drive. House is second one on the right side of the street.
School Information
- School District: Montgomery County Public Schools
Community
- Association: Yes
- Assoc. Name: POPLAR RUN HOA
- Assoc. Fees Include: Lawn Care Front, Lawn Care Rear, Lawn Care Side, Common Area Maintenance, Pool(s), Recreation Facility, Road Maintenance, Snow Removal, Trash
- Pets Allowed: Yes
- Pets: No Pet Restrictions
Heating & Cooling
- Central air: Yes
- Cooling Type: Central A/C
- Cooling Fuel: Natural Gas
- Heating Type: Central
- Heating Fuel: Natural Gas
- Water Heater: Natural Gas
Utilities
- Sewer: Public Septic
- Water: Public
- Utility Description: Cable TV, Natural Gas Available, Electric Available
Structural Information
- Architectural Style: Colonial, Contemporary, Traditional
- Structure Type: Detached
- Builder: Winchester Homes
- Model: Brandford
- Construction: Combination
- Basement: Yes
- Basement Desc.: Fully Finished, Heated, Interior Access, Connecting Stairway, Full, Improved, Sump Pump, Windows, Other
- Foundation: Permanent
- Roof: Architectural Shingle
- Stories/Levels: 3
- Stories Description: Lower 1, Main, Upper 1, Upper 2
- Square Feet: 4,525
- Sq. Ft. Source: Estimated
- Living Area: 4,476 Sq. Ft.
- Finished Above Grnd: 3,132 Sq. Ft.
- Finished Below Grnd: 1,344 Sq. Ft.
- Year Built: 2012
- Year Built Source: Assessor
- Property Condition: Excellent
Unit Information
Additional Structures
- Other Structures: Garage(s)
Lot Features
- Property View: Pond, Scenic Vista, Trees/Woods
- Lot Size (Acres): 0.17
- Lot Size (Sq. Ft.): 7,352
- Lot Size Source: Assessor
- Zoning: R200
- Lot Description: Adjoins - Open Space, Landscaping, Rear Yard
- Fencing (Description): Fully, Rear, Wrought Iron
Water Features
Financial Considerations
- Price Per Sq. Ft.: $335.25
- Association Fee: $126
- Assoc Fee Freq.: Monthly
- Other Fee: $900
- Other Fee Freq.: Annually
- Assessment Year: 2026
- City/TownTax Freq: Annually
- County Tax: $9,542
- County Tax Freq: Annually
- Tax w/Assessment: $828,200
- Tax Amount: $10,231
- Tax Year: 2026
- Tax Total Finished Sq. Ft.: 2946
Disclosures and Reports
- Ownership: Fee Simple
- Exclusions: none
- Inclusions: refrigerator, washer, dryer, dishwasher, microwave, stove, cooktop, two wine/drink refrigerators, any existing window treatments, light fixtures, garage door openers
- Lot Number: 2
Listed by LDR Brokerage Services LLC, Rochelle C Fink