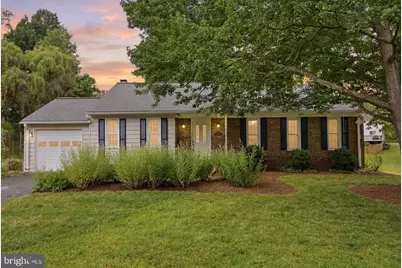
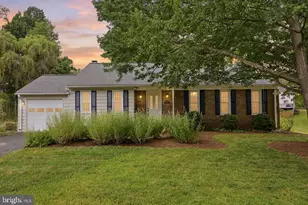
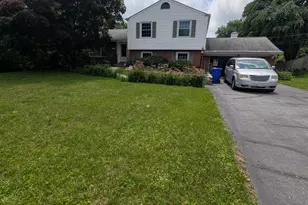
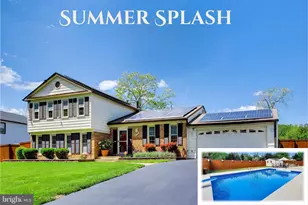
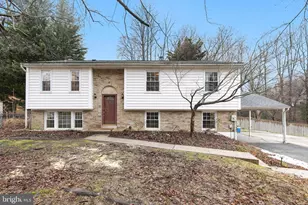
Full Property Details for 14204 Piccadilly Rd
General
- Sold For: $637,000
- Taxes: $6,238 (2025)
- Status: Closed
- Type: Single Family
- Source: BrightMLSMidAtlantic
- MLS ID: MDMC2222514
- Added to Site: 109 day(s) ago
Interior
- Interior Features: 2nd Kitchen, Carpet, Ceiling Fan(s), Chair Railings, Combination Dining/Living, Dining Area, Entry Level Bedroom, Floor Plan - Open, Kitchen - Table Space, Primary Bath(s), Wood Floors
- Appliances: Dishwasher, Disposal, Dryer, Extra Refrigerator/Freezer, Oven/Range - Electric, Refrigerator, Washer
- Flooring: Hardwood, Carpet
Rooms
- Total Bathrooms: 3
- Full Bathrooms: 3
- Main Floor Baths: 2
- Main - Full Baths: 2
- Lower Floor Baths: 1
- Lower - Full Baths: 1
- Total Bedrooms: 4
- Bedrooms Lower: 1
- Bedrooms Main & Up: 3
- Laundry: Basement, Dryer In Unit, Has Laundry, Lower Floor, Washer In Unit
Exterior
- Porch/Patio/Deck: Deck(s), Patio(s)
Parking
- Garage: Yes
- Garage Spaces: 1
- Total Spaces: 3
- Parking Type: Driveway, Attached Garage
- Garage Description: Garage - Front Entry, Garage Door Opener, Inside Access
Location
- County: MONTGOMERY
- Subdivision: LAYHILL VILLAGE EAST
- Driving Directions: Layhill, Queensgard, Woodwell, Piccadilly
School Information
- School District: Montgomery County Public Schools
- Elementary School: Bel Pre
- Middle School: Argyle
- High School: John F. Kennedy
Heating & Cooling
- Central air: Yes
- Cooling Type: Central A/C
- Cooling Fuel: Electric
- Heating Type: Central, Baseboard - Electric, Forced Air
- Heating Fuel: Oil
- Water Heater: Electric
Utilities
- Sewer: Public Sewer
- Water: Public
Structural Information
- Architectural Style: Ranch/Rambler
- Structure Type: Detached
- Construction: Other
- Basement: Yes
- Basement Entrance: Yes
- Basement Desc.: Walkout Level, Windows, Connecting Stairway, Daylight, Full, Fully Finished, Interior Access, Outside Entrance, Rear Entrance
- Foundation: Other
- Stories Description: Lower 1, Main
- Square Feet: 2,328
- Sq. Ft. Source: Assessor
- Living Area: 2,055 Sq. Ft.
- Finished Above Grnd: 1,230 Sq. Ft.
- Finished Below Grnd: 825 Sq. Ft.
- Year Built: 1973
- Year Built Source: Assessor
Unit Information
- Bathrooms-Lower: 1
- Bedrooms-Lower: 1
Lot Features
- Lot Size (Acres): 0.38
- Lot Size (Sq. Ft.): 16,559
- Lot Size Source: Assessor
- Zoning: R200
Financial Considerations
- Price Per Sq. Ft.: $512.11
- Assessment Year: 2026
- City/TownTax Freq: Annually
- County Tax: $5,580
- County Tax Freq: Annually
- Tax w/Assessment: $492,700
- Tax Amount: $6,238
- Tax Year: 2025
- Terms: Standard Sale
- Tax Total Finished Sq. Ft.: 2055
Disclosures and Reports
- Ownership: Fee Simple
- Lot Number: 64
Listed by RLAH @properties, Paulette M Ladas and RLAH @properties, Dustin R Borzet
Sold by TTR Sotheby's International Realty, Tegist Samuel Feleke