This is a carousel with tiles that activate property listing cards. Use the previous and next buttons to navigate.
1/1
$725,000
This is a carousel with tiles that activate property listing cards. Use the previous and next buttons to navigate.
1/1
Property Description
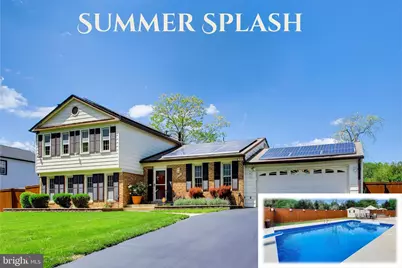
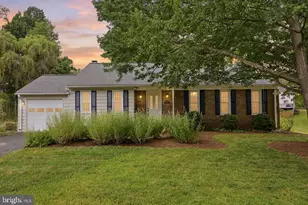
Come take a dip in the pool 🊠and enjoy the space, privacy, and versatility this brick home 🡠offers at 14216 Alderton Road in Silver Spring. With no HOA ✅, a fenced yard, extra private greenspace behind the pool area 🌳, and a setting that backs to trees ðŸƒ, this home offers a wonderful blend of indoor comfort and outdoor enjoyment. Recent updates throughout the house. Inside, you will find vaulted ceilings ✨, fresh paint 🎨, hardwood floors, crown molding, ceiling fans, built-ins, a brick fireplace 🔥, an eat-in kitchen, a walk-in closet, a full basement, and a finished lower level. The updated gourmet kitchen ðŸ½ï¸ is designed for both everyday living and entertaining, featuring soft-close cabinets, stainless steel appliances, a built-in microwave, a built-in range, a cooktop, and a double oven. The home offers three bedrooms on the upper level and one bedroom on the mid-level ðŸ›ï¸, along with two full baths and one half bath ðŸ›. Additional features include double-pane windows, a high-efficiency water heater installed in 2019, whole-house water filtration 🚰 installed in 2025, new blown-in attic insulation, a new utility sink in the basement, all new ceiling fans in three bedrooms and the family room, all new hardware for doors and closets, surveillance 📹, smoke detectors, a garage subpanel, a manual transfer switch for a portable home generator 🔌, Tesla solar panels installed in 2016 ☀ï¸, extensive storage 📦, a two-car garage 🚗, and an additional driveway pad with parking for up to 12 cars. The home is served by a heat pump with oil backup, and the owner uses the oil heat. The backyard is a standout feature, offering an in-ground vinyl liner pool 🌊 and an outdoor living experience designed for entertaining 🎉. Pool improvements include a complete 2021 renovation with vinyl lining, coping, and concrete decking; a new sand filter in 2022; and a new pool pump in 2025. Outdoor amenities include an outdoor kitchen with a BBQ grill, a cabana, an outdoor shower, storage sheds, a porch, a back deck, extensive hardscape, exterior lighting, stone retaining walls, a side yard, and a rear yard. Vertical support beams for the retaining wall were added in 2021, and the retaining wall staircase was completed in 2024. Additional updates include new gutters and downspouts in 2021, foundation repair and waterproofing completed in 2025, and thoughtful improvements throughout the property. Conveniently located 📠near the Matthew Henson Trailhead at the end of the street, this home is also close to Plaza Del Mercado, LA Fitness, Aldi, CVS, Glenmont Metro Station, public bus service, numerous restaurants, Brookside Gardens, and Route 200 for access to Baltimore, Frederick, Washington, DC, and Virginia. Neighborhood amenities include a community center, playgrounds, basketball court, tennis court, gym, playroom, indoor basketball court, community room, conference room, and ballroom. No HOA. Pre-inspection completed. One-year home warranty included. Radon test done. Within EPA Guidelines. See Radon report disclosed. The tax bill does not reflect an accurate assessment of what the buyer will pay. Offers must include a pre-approval letter and proof of funds.
Full Property Details
Full Property Details for 14216 Alderton Rd
General
- Sold For: $725,000
- Taxes: $952 (2026)
- Status: Closed
- Type: Single Family
- Source: BrightMLSMidAtlantic
- MLS ID: MDMC2220586
- Added to Site: 124 day(s) ago
Interior
- Rooms/Areas: Living Room, Dining Room, Primary Bedroom, Bedroom 2, Bedroom 3, Bedroom 4, Kitchen, Family Room, Foyer, Utility Room, Bathroom 2, Primary Bathroom, Half Bath
- Interior Features: Dining Area, Floor Plan - Traditional, Kitchen - Eat-In, Kitchen - Gourmet, Primary Bath(s), Upgraded Countertops, Window Treatments, Wood Floors
- Fireplace: Yes
- Number of Fireplaces: 1
- Fireplace(s): Equipment, Mantel(s), Screen
- Appliances: Cooktop, Dishwasher, Disposal, Dryer, Exhaust Fan, Humidifier, Icemaker, Microwave, Oven - Double, Range Hood, Refrigerator, Washer, Washer/Dryer Hookups Only
- Flooring: Hardwood, Laminated, Vinyl
Rooms
Bathrooms
- Total Bathrooms: 3
- Full Bathrooms: 2
- Half Bathrooms: 1
- Upper Floor Baths: 2
- Upper - Full Baths: 2
- Lower Floor Baths: 1
- Lower - 1/2 Baths: 1
Bedrooms
- Total Bedrooms: 4
- Bedrooms Upper: 3
- Bedrooms Lower: 1
Additional Information
- Pool: Yes
- Private Pool: Yes
Parking
- Garage: Yes
- Garage Spaces: 2
- Total Spaces: 2
- Parking Features: Parking Space Conveys, Paved Driveway
- Parking Type: Attached Garage, Driveway
- Garage Description: Garage Door Opener
Location
- County: MONTGOMERY
- Subdivision: LAYHILL VILLAGE EAST
- Driving Directions: Rt. 200, Left on Bonifant, Right on Alderton. Home is on the right.
School Information
- School District: Montgomery County Public Schools
Heating & Cooling
- Cooling Type: Heat Pump(s), Solar On Grid
- Cooling Fuel: Electric
- Heating Type: Forced Air, Heat Pump - Oil BackUp, Other, Solar On Grid
- Heating Fuel: Electric, Oil
- Water Heater: Electric, Solar
Utilities
- Sewer: Public Sewer, Sewer Tap Fee
- Water: Public
- Utility Description: Electric Available, Sewer Available, Other
Structural Information
- Architectural Style: Split Level
- Structure Type: Detached
- Construction: Brick, Combination, Concrete
- Basement: Yes
- Basement Desc.: Other
- Foundation: Slab
- Roof: Asphalt
- Walls/Ceilings: Dry Wall, Vaulted Ceilings
- Windows: Double Hung, Double Pane, Screens
- Doors: French
- Stories Description: Lower 1, Main, Upper 1
- Square Feet: 2,806
- Sq. Ft. Source: Estimated
- Living Area: 2,152 Sq. Ft.
- Finished Above Grnd: 2,152 Sq. Ft.
- Year Built: 1973
- Year Built Source: Estimated
- Property Condition: Excellent
Unit Information
Unit 1
- Bathrooms-Lower: 1
- Bedrooms-Lower: 1
Lot Features
- Lot Size (Acres): 0.34
- Lot Size (Sq. Ft.): 15,000
- Lot Size Source: Estimated
- Zoning: R200
- Lot Description: Backs to Trees
- Fencing (Description): Board
Green Features
- Water Conservation: Low-Flow Fixtures
Financial Considerations
- Price Per Sq. Ft.: $325.28
- Assessment Year: 2026
- Tax w/Assessment: $640,700
- Tax Amount: $952
- Tax Year: 2026
- Terms: Standard Sale
- Tax Total Finished Sq. Ft.: 2045
Disclosures and Reports
- Ownership: Fee Simple
- Inclusions: Parking Included In ListPrice, Parking Included In SalePrice
- Lot Number: 5
Listed by Real Estate Search and Sale Llc, Carolyn Thompson
Sold by Realty Advantage of Maryland LLC, Paula Cristina Sousa

Get Pre-Approved Today
Schools
Schools serving 14216 Alderton Rd
School District:Montgomery County Public Schools, Gaithersburg, MD
| Name | Grades | Distance |
|---|---|---|
Bel Pre Elementary School 13801 Rippling Brook Drive, Silver Spring, MD 20906 | PK-2 | 1.2 mi |
Strathmore Elementary School 3200 Beaverwood Lane, Silver Spring, MD 20906 | 3-5 | 1.7 mi |
Argyle Middle School 2400 Bel Pre Rd, Silver Spring, MD 20906 | 6-8 | 0.7 mi |
John F. Kennedy High School 1901 Randolph Rd, Silver Spring, MD 20902 | 9-12 | 1.6 mi |
Disclaimer:
School attendance boundaries provided by ATTOM Data Solutions and are for reference only. Contact the school directly to verify enrollment eligibility.
Price & Sales History for 14216 Alderton Rd
Date
Details
Price
Change
Source
7/16/2026
Sold
$725,000
3.57%
MLS
6/13/2026
Price Reduced
$700,000
-3.45%
MLS
6/05/2026
Price Reduced
$725,000
-3.33%
MLS
5/18/2026
Price Reduced
$750,000
-3.23%
MLS
5/01/2026
Listed
$775,000
—
MLS
Disclaimer: Historical sales information is derived from public records provided by the county offices. Information is not guaranteed and should be independently verified.
14216 Alderton Road, Silver Spring, MD 20906 (MLS# MDMC2220586) is a Single Family property that was sold at $725,000 on July 16, 2026. Want to learn more about 14216 Alderton Road? Do you have questions about finding other Single Family real estate for sale in Silver Spring? You can browse all Silver Spring real estate or contact a Coldwell Banker agent to request more information.