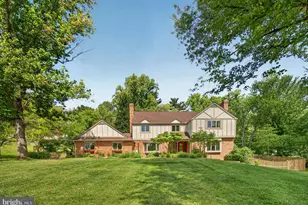
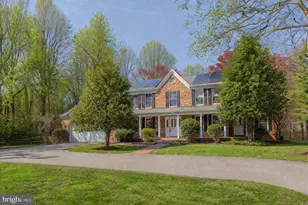
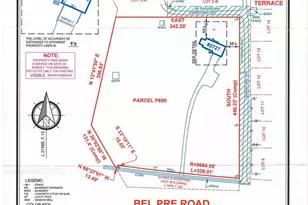
Full Property Details for 15923 Mt Everest Ln
General
- Sold For: $990,500
- Taxes: $10,555 (2025)
- Status: Closed
- Type: Single Family
- Source: BrightMLSMidAtlantic
- MLS ID: MDMC2233146
- Added to Site: 151 day(s) ago
Interior
- Rooms/Areas: Living Room, Dining Room, Primary Bedroom, Bedroom 2, Bedroom 3, Kitchen, Foyer, Bedroom 1, Great Room, Laundry, Office, Workshop
- Interior Features: Bathroom - Jetted Tub, Bathroom - Walk-In Shower, Built-Ins, Ceiling Fan(s), Chair Railings, Crown Moldings, Dining Area, Entry Level Bedroom, Family Room Off Kitchen, Floor Plan - Open, Formal/Separate Dining Room, Kitchen - Gourmet, Kitchen - Island, Kitchen - Table Space, Primary Bath(s), Recessed Lighting, Stove - Wood, Upgraded Countertops, Walk-in Closet(s), Wood Floors
- Appliances: Built-In Range, Cooktop - Down Draft, Dishwasher, Disposal, Dryer, Dryer - Electric, Dryer - Front Loading, Energy Efficient Appliances, ENERGY STAR Clothes Washer, Exhaust Fan, Icemaker, Instant Hot Water, Microwave, Oven - Wall, Refrigerator, Six Burner Stove, Stainless Steel Appliances, Washer - Front Loading, Water Heater - Tankless, Water Heater - High-Efficiency
- Flooring: Hardwood, Other, Ceramic Tile
Rooms
- Total Bathrooms: 4
- Full Bathrooms: 3
- Half Bathrooms: 1
- Main Floor Baths: 4
- Main - Full Baths: 3
- Main - 1/2 Baths: 1
- Total Bedrooms: 4
- Bedrooms Main & Up: 4
Parking
- Garage: Yes
- Garage Spaces: 2
- Total Spaces: 2
- Parking Type: Attached Garage, Driveway
- Garage Description: Garage Door Opener, Garage - Side Entry, Basement Garage
Location
- County: MONTGOMERY
- Subdivision: OLNEY OUTSIDE
- Driving Directions: Norbeck Road to Mt Everest Lane
School Information
- School District: Montgomery County Public Schools
Heating & Cooling
- Cooling Type: Other
- Cooling Fuel: Electric
- Heating Type: 90% Forced Air, Heat Pump - Gas BackUp, Heat Pump(s), Zoned
- Heating Fuel: Electric, Propane - Owned
- Water Heater: Instant Hot Water
Utilities
- Sewer: On Site Septic, Private Septic Tank
- Water: Well
- Utility Description: Propane, Cable TV Available, Electric Available
Structural Information
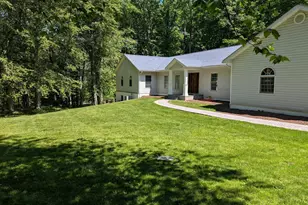
- Architectural Style: Ranch/Rambler
- Structure Type: Detached
- Construction: Frame
- Basement: Yes
- Basement Entrance: Yes
- Basement Desc.: Connecting Stairway, Daylight, Partial, Full, Heated, Interior Access, Outside Entrance, Poured Concrete, Rough Bath Plumb
- Foundation: Concrete Perimeter, Slab
- Roof: Architectural Shingle
- Walls/Ceilings: 9'+ Ceilings, Vaulted Ceilings, 2 Story Ceilings
- Stories Description: Main
- Square Feet: 7,236
- Sq. Ft. Source: Assessor
- Living Area: 3,618 Sq. Ft.
- Finished Above Grnd: 3,618 Sq. Ft.
- Year Built: 1995
- Year Built Source: Assessor
- Property Condition: Excellent
Lot Features
- Lot Size (Acres): 2.71
- Lot Size (Sq. Ft.): 118,048
- Lot Size Source: Assessor
- Zoning: RE2
Financial Considerations
- Price Per Sq. Ft.: $273.77
- Assessment Year: 2026
- City/TownTax Freq: Annually
- County Tax: $9,667
- County Tax Freq: Annually
- Tax w/Assessment: $927,700
- Tax Amount: $10,555
- Tax Year: 2025
- Terms: Standard Sale
- Tax Total Finished Sq. Ft.: 3618
Disclosures and Reports
- Ownership: Fee Simple
- Inclusions: Wood Burning Stove in Basement, Washer , Dryer
Listed by Long & Foster Real Estate, Inc., Andrew E Bowen
Sold by RE/MAX Leading Edge, Sandra K Wing