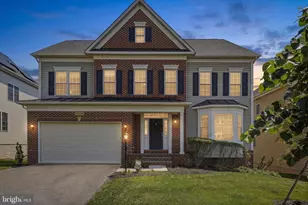
Full Property Details for 16217 Whitehaven Rd
General
- Sold For: $1,070,000
- Taxes: $10,892 (2025)
- Status: Closed
- Type: Single Family
- Source: BrightMLSMidAtlantic
- MLS ID: MDMC2225372
- Added to Site: 193 day(s) ago
Interior
- Rooms/Areas: Primary Bedroom, Family Room, Study, Laundry, Utility Room, Bedroom 6
- Interior Features: Breakfast Area, Kitchen - Table Space, Dining Area, Kitchen - Country, Built-Ins, Chair Railings, Crown Moldings, Curved Staircase, Window Treatments, Upgraded Countertops, Primary Bath(s), Wainscotting, Wood Floors, Wet/Dry Bar, Recessed Lighting, Floor Plan - Traditional, Other, Walk-in Closet(s), Skylight(s), Formal/Separate Dining Room, Ceiling Fan(s), Carpet
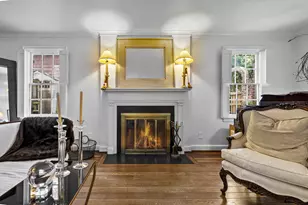
- Fireplace: Yes
- Number of Fireplaces: 1
- Fireplace(s): Mantel(s), Brick
- Appliances: Dishwasher, Disposal, Dryer, Exhaust Fan, Icemaker, Microwave, Oven/Range - Gas, Refrigerator, Washer
- Flooring: Hardwood, Ceramic Tile, Carpet, Other
Rooms
- Total Bathrooms: 4
- Full Bathrooms: 3
- Half Bathrooms: 1
- Upper Floor Baths: 2
- Upper - Full Baths: 2
- Main Floor Baths: 1
- Main - 1/2 Baths: 1
- Lower Floor Baths: 1
- Lower - Full Baths: 1
- Total Bedrooms: 5
- Bedrooms Upper: 4
- Bedrooms Lower: 1
- Laundry: Upper Floor, Basement
Exterior
- Exterior Features: Bump-outs, Extensive Hardscape, Exterior Lighting
- Porch/Patio/Deck: Deck(s), Patio(s), Porch(es)
Parking
- Garage: Yes
- Garage Spaces: 2
- Total Spaces: 2
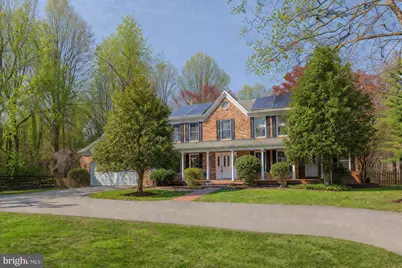
- Parking Features: Asphalt Driveway, Circular Driveway
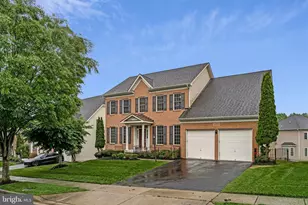
- Parking Type: Off Street, Driveway, Attached Garage
- Garage Description: Garage Door Opener, Garage - Front Entry
Location
- Municipality: SILVER SPRING
- County: MONTGOMERY
- Subdivision: NORBECK KNOLLS
- Cross Streets: Whitehaven Road
- Driving Directions: Georgia Ave to E on the ICC (Rt 200) to LEFT on Norbeck Road (Rt 28), LEFT on Whitehaven Road to RIGHT on *what looks like a private drive between mailboxes* on Whitehaven Road extension, house is on LEFT with driveway off roundabout/court...plenty of parking!
School Information
- School District: Montgomery County Public Schools
- Elementary School: Stonegate
- Middle School: William H. Farquhar
- High School: James Hubert Blake
Community
- Pets Allowed: Yes
- Pets: No Pet Restrictions
Heating & Cooling
- Central air: Yes
- Cooling Type: Ceiling Fan(s), Central A/C, Solar Attic Fan
- Cooling Fuel: Electric, Renewable, Solar Photovoltaic
- Heating Type: Forced Air
- Heating Fuel: Natural Gas, Solar
- Water Heater: Natural Gas
Utilities
- Sewer: Septic Exists
- Water: Public
- Utility Description: Cable TV Available
Structural Information
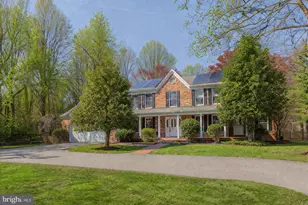
- Architectural Style: Colonial
- Structure Type: Detached
- Construction: Combination, Brick
- Basement: Yes
- Basement Desc.: Full, Daylight, Partial, Windows, Connecting Stairway, Other, Shelving, Interior Access
- Foundation: Other
- Roof: Composite
- Walls/Ceilings: 2 Story Ceilings, Vaulted Ceilings, Brick
- Windows: Insulated
- Doors: Atrium, Insulated, Sliding Glass
- Stories/Levels: 3
- Stories Description: Lower 1, Main, Upper 1
- Square Feet: 4,852
- Sq. Ft. Source: Estimated
- Living Area: 4,281 Sq. Ft.
- Finished Above Grnd: 3,368 Sq. Ft.
- Finished Below Grnd: 913 Sq. Ft.
- Year Built: 1987
- Year Built Source: Assessor
Unit Information
- Bathrooms-Lower: 1
- Bedrooms-Lower: 1
Additional Structures
Lot Features
- Property View: Trees/Woods
- Lot Size (Acres): 2.47
- Lot Size (Sq. Ft.): 107,593
- Lot Size Source: Assessor
- Zoning: RE2
- Lot Description: Backs to Trees, Backs - Open Common Area, Cul-de-sac, Landscaping, Premium, Secluded
- Fencing (Description): Rear
Green Features
- Energy Efficient: HVAC
- Energy Generation: PV Solar Array(s) Leased
- Sustainability: Recycled Materials, Renewable Materials
Financial Considerations
- Price Per Sq. Ft.: $325.12
- Assessment Year: 2026
- City/TownTax Freq: Annually
- County Tax: $10,063
- County Tax Freq: Annually
- Tax Amount: $10,892
- Tax Year: 2025
- Terms: Standard Sale
- Tax Total Finished Sq. Ft.: 3391
Disclosures and Reports
- Ownership: Fee Simple
- Lot Number: 5
Listed by Compass, Kevin Gray and Compass, Trent D Heminger
Sold by TTR Sothebys International Realty, Jon DeHart