This is a carousel with tiles that activate property listing cards. Use the previous and next buttons to navigate.
1/1
$985,000
This is a carousel with tiles that activate property listing cards. Use the previous and next buttons to navigate.
1/1
Property Description
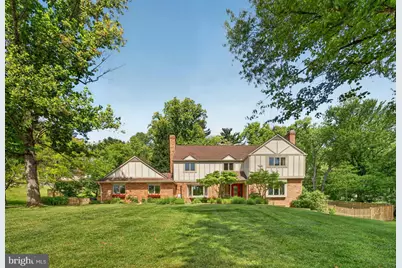
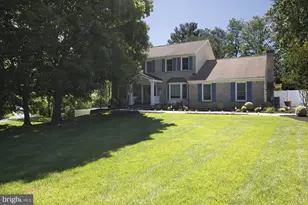
Light-filled three-level Tudor home situated on a private 1.17-acre lot in the quiet Gayfields neighborhood. Thoughtfully updated throughout, this home features a semi-open floor plan, renovated kitchen, new windows and entry doors, upstairs laundry, a basement in-law suite, enhanced landscaping, and architectural upgrades. Perfect for entertaining or cozy evenings by one of the home's three fireplaces, the main level offers formal living and dining rooms, a beautiful family room with exposed wood beams and a bay window, a quiet corner office, and an exceptional kitchen designed to impress. The kitchen features two sinks, generous counter space, and a spacious pantry. A well-appointed mudroom off the kitchen provides access to the two-car garage, four additional parking spaces, and a secondary entry door with double sidelights. Upstairs are four generously sized bedrooms plus a fifth room currently configured as a convenient laundry room. The expansive primary suite includes a private hallway leading to an oversized bedroom and a large ensuite bath. Ample closet space can be found throughout the second floor. The walkout lower level includes its own kitchen, living area, large tastefully updated bathroom, private entrance, and patio. The space offers exceptional potential as an income-producing rental, in-law suite, guest quarters, or as a private retreat. Outdoor living shines with a wide Trex deck overlooking a large patio and a concrete walkway that encircles the home. Certified as a Wildlife Habitat, the backyard is a true nature retreat featuring mature garden beds, a cedar privacy fence on three sides, and a see-through deer fence along the rear to preserve views of the wooded back lot. Conveniently located just one mile from the Intercounty Connector with easy access to Washington, DC, Rockville, and Baltimore. Only 10 minutes to the Glenmont Metro and the shopping and dining destinations of Olney.
Full Property Details
Full Property Details for 1917 Merrifields Dr
General
- Sold For: $985,000
- Taxes: $9,071 (2025)
- Status: Closed
- Type: Single Family
- Source: BrightMLSMidAtlantic
- MLS ID: MDMC2236142
- Added to Site: 141 day(s) ago
Interior
- Fireplace: Yes
- Number of Fireplaces: 3
Rooms
Bathrooms
- Total Bathrooms: 4
- Full Bathrooms: 3
- Half Bathrooms: 1
- Upper Floor Baths: 2
- Upper - Full Baths: 2
- Main Floor Baths: 1
- Main - 1/2 Baths: 1
- Lower Floor Baths: 1
- Lower - Full Baths: 1
Bedrooms
- Total Bedrooms: 5
- Bedrooms Upper: 5
Other Rooms
- Laundry: Upper Floor
Parking
- Garage: Yes
- Garage Spaces: 2
- Total Spaces: 6
- Parking Type: Attached Garage, Driveway
- Garage Description: Garage - Side Entry
Location
- County: MONTGOMERY
- Subdivision: GAYFIELDS
- Driving Directions: From Layhill Rd take Merrifields Dr. Home will be on your right.
School Information
- School District: Montgomery County Public Schools
Heating & Cooling
- Central air: Yes
- Cooling Type: Central A/C
- Cooling Fuel: Electric
- Heating Type: Heat Pump(s)
- Heating Fuel: Electric
- Water Heater: Electric
Utilities
- Sewer: Public Sewer
- Water: Public
Structural Information
- Architectural Style: Tudor
- Structure Type: Detached
- Construction: Brick
- Basement: Yes
- Basement Desc.: Walkout Level, Fully Finished
- Foundation: Slab
- Stories Description: Lower 1, Main, Upper 1
- Square Feet: 4,086
- Sq. Ft. Source: Estimated
- Living Area: 3,886 Sq. Ft.
- Finished Above Grnd: 2,886 Sq. Ft.
- Finished Below Grnd: 1,000 Sq. Ft.
- Year Built: 1980
- Year Built Source: Assessor
Unit Information
Unit 1
- Bathrooms-Lower: 1
Lot Features
- Lot Size (Acres): 1.17
- Lot Size (Sq. Ft.): 50,803
- Lot Size Source: Assessor
- Zoning: R200
Financial Considerations
- Price Per Sq. Ft.: $344.77
- Assessment Year: 2025
- County Tax: $7,916
- County Tax Freq: Annually
- Tax w/Assessment: $687,600
- Tax Amount: $9,071
- Tax Year: 2025
- Terms: Standard Sale
Disclosures and Reports
- Ownership: Fee Simple
- Lot Number: P6
Listed by Compass, Tara E Butler
Sold by Real Broker, LLC - Gaithersburg, Colin R McKevitt

Get Pre-Approved Today
Schools
Schools serving 1917 Merrifields Dr
School District:Montgomery County Public Schools, Gaithersburg, MD
| Name | Grades | Distance |
|---|---|---|
Stonegate Elementary School 15101 Bauer Drive, Rockville, MD 20853 | PK-5 | 3.2 mi |
William H. Farquhar Middle School 17017 Batchellors Forest Road, Olney, MD 20832 | 6-8 | 2 mi |
James Hubert Blake High School 300 Norwood Road, Silver Spring, MD 20905 | 9-12 | 1.4 mi |
Disclaimer:
School attendance boundaries provided by ATTOM Data Solutions and are for reference only. Contact the school directly to verify enrollment eligibility.
Price & Sales History for 1917 Merrifields Dr
Date
Details
Price
Change
Source
9/15/2026
Sold
$985,000
-1.01%
MLS
6/10/2026
Price Reduced
$995,000
-2.93%
MLS
5/29/2026
Listed
$1,025,000
—
MLS
Disclaimer: Historical sales information is derived from public records provided by the county offices. Information is not guaranteed and should be independently verified.
1917 Merrifields Drive, Silver Spring, MD 20906 (MLS# MDMC2236142) is a Single Family property that was sold at $985,000 on September 15, 2026. Want to learn more about 1917 Merrifields Drive? Do you have questions about finding other Single Family real estate for sale in Silver Spring? You can browse all Silver Spring real estate or contact a Coldwell Banker agent to request more information.