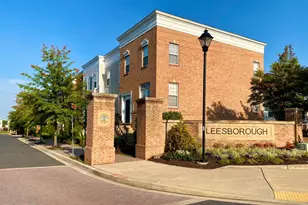
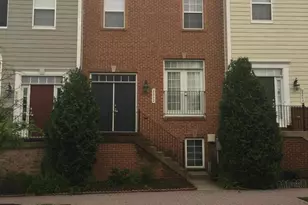
Full Property Details for 2605 Arcola Ave
General
- Rent: $3,400
- Status: Closed
- Type: Single Family
- Source: BrightMLSMidAtlantic
- MLS ID: MDMC2243980
- Added to Site: 48 day(s) ago
Rental Information
- Max. Lease (Mths): 24
- Min. Lease (Mths): 12
- Rent Includes: Taxes, Lawn Service, Maid Service
Interior
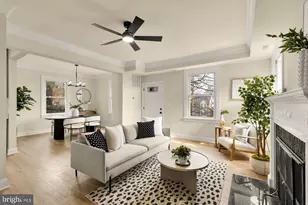
- Interior Features: Dining Area, Wood Floors
- Fireplace: Yes
- Number of Fireplaces: 1
- Appliances: Washer/Dryer Hookups Only
- Flooring: Hardwood
Rooms
- Total Bathrooms: 3
- Full Bathrooms: 2
- Half Bathrooms: 1
- Main Floor Baths: 3
- Main - Full Baths: 2
- Main - 1/2 Baths: 1
- Total Bedrooms: 4
- Bedrooms Main & Up: 4
Additional Information
- Security/Safety: Carbon Monoxide Detector(s), Smoke Detector
Exterior
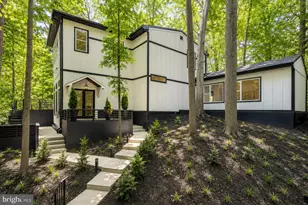
- Exterior Features: Extensive Hardscape, Bump-outs
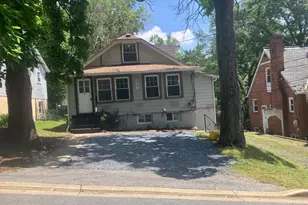
- Porch/Patio/Deck: Enclosed
Parking
- Parking Features: Concrete Driveway
- Parking Type: Driveway, Off Street
Location
- County: MONTGOMERY
- Subdivision: WHEATON HILLS
- Driving Directions: Georgia Ave, left on Arcola, and the home is located on the right.
School Information
- School District: Montgomery County Public Schools
- Elementary School: Highland
- Middle School: Newport Mill
- High School: Albert Einstein
Community
- Pets Allowed: Yes
- Pets: Case by Case Basis
Heating & Cooling
- Central air: Yes
- Cooling Type: Central A/C
- Cooling Fuel: Electric
- Heating Type: Forced Air
- Heating Fuel: Natural Gas
- Water Heater: Natural Gas
Utilities
- Sewer: Public Sewer
- Water: Public
- Utility Description: Natural Gas Available
Structural Information
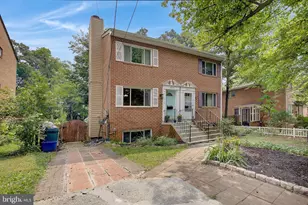
- Architectural Style: Colonial
- Structure Type: Detached
- Construction: Brick
- Basement: Yes
- Basement Desc.: Fully Finished
- Foundation: Block
- Walls/Ceilings: Dry Wall
- Stories Description: Main
- Square Feet: 1,955
- Sq. Ft. Source: Assessor
- Living Area: 1,955 Sq. Ft.
- Finished Above Grnd: 1,510 Sq. Ft.
- Finished Below Grnd: 445 Sq. Ft.
- Year Built: 1949
- Year Built Source: Estimated
- Property Condition: Excellent
Additional Structures
Lot Features
- Lot Size (Acres): 0.15
- Lot Size (Sq. Ft.): 6,520
- Lot Size Source: Estimated
- Zoning: R60
Financial Considerations
- Price Per Sq. Ft.: $2.25
- Application Fee: $60
- Security Deposit: $6,800
- Tax w/Assessment: $598,700
- Owner Pays: Lawn/Shrub Care, Taxes - Real Estate
- Tenant Pays: Cable TV, Cooking Fuel, Electricity, Gas, Heat, Light Bulbs/Filters/Fuses/Alarm Care, Minor Interior Maintenance, Utilities - All, Snow Removal
- Tax Total Finished Sq. Ft.: 1955
Disclosures and Reports
Listed by EXIT First Realty, Marcus Ervin
Sold by KW Metro Center, LaToya Anderson