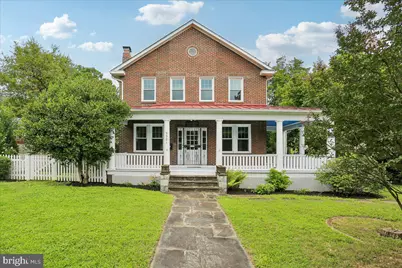
Full Property Details for 9501 Colesville Rd
General
- Sold For: $725,000
- Taxes: $11,015 (2025)
- Status: Closed
- Type: Single Family
- Source: BrightMLSMidAtlantic
- MLS ID: MDMC2248358
- Added to Site: 72 day(s) ago
Interior
- Rooms/Areas: Living Room, Dining Room, Primary Bedroom, Bedroom 2, Kitchen, Game Room, Family Room, Sun/Florida Room, Laundry, Bathroom 1, Bathroom 2, Bathroom 3
- Interior Features: Attic, Bathroom - Walk-In Shower, Ceiling Fan(s), Combination Kitchen/Dining, Floor Plan - Traditional, Formal/Separate Dining Room, Kitchen - Eat-In, Kitchen - Island, Upgraded Countertops, Window Treatments, Wood Floors
- Fireplace: Yes
- Number of Fireplaces: 1
- Fireplace(s): Brick, Screen
- Appliances: Cooktop, Dishwasher, Disposal, Dryer, Icemaker, Microwave, Oven - Double, Oven - Self Cleaning, Refrigerator, Washer, Water Heater - Tankless
- Flooring: Ceramic Tile, Hardwood
Rooms
- Total Bathrooms: 3
- Full Bathrooms: 3
- Upper Floor Baths: 1
- Upper - Full Baths: 1
- Main Floor Baths: 1
- Main - Full Baths: 1
- Lower Floor Baths: 1
- Lower - Full Baths: 1
- Total Bedrooms: 4
- Bedrooms Upper: 3
- Bedrooms Main & Up: 1
- Laundry: Basement, Has Laundry, Dryer In Unit, Washer In Unit
Exterior
- Exterior Features: Sidewalks
- Porch/Patio/Deck: Porch(es)
Parking
- Garage: Yes
- Garage Spaces: 1
- Total Spaces: 2
- Parking Features: Concrete Driveway
- Parking Type: Attached Garage, Driveway, On Street
- Garage Description: Garage - Side Entry, Garage Door Opener
Location
- County: MONTGOMERY
- Subdivision: SEVEN OAKS
- Driving Directions: From 495 go south on Route29/Colesville Road. Home is about 1/2 mile on the left at the corner of Leighton Ave and Colesville Rd. Driveway entrance on Leighton Ave.
School Information
- School District: Montgomery County Public Schools
- Elementary School: Highland View
- Middle School: Silver Spring International
- High School: Northwood
Heating & Cooling
- Central air: Yes
- Cooling Type: Central A/C, Zoned, Ceiling Fan(s)
- Cooling Fuel: Electric
- Heating Type: Radiator, Baseboard - Hot Water
- Heating Fuel: Natural Gas
- Water Heater: Natural Gas, Tankless
Utilities
- Sewer: Public Sewer
- Water: Public
Structural Information
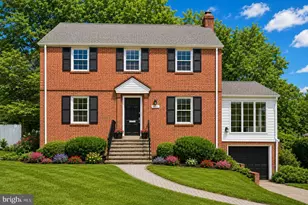
- Architectural Style: Colonial
- Structure Type: Detached
- Construction: Brick
- Basement: Yes
- Basement Desc.: Garage Access, Partially Finished
- Foundation: Slab
- Roof: Metal, Shingle
- Windows: Triple Pane, Vinyl Clad
- Doors: Storm
- Stories Description: Lower 1, Main, Upper 1
- Square Feet: 3,248
- Sq. Ft. Source: Estimated
- Living Area: 2,440 Sq. Ft.
- Finished Above Grnd: 2,240 Sq. Ft.
- Finished Below Grnd: 200 Sq. Ft.
- Year Built: 1918
- Year Built Source: Assessor
- Property Condition: Very Good
Unit Information
Lot Features
- Lot Size (Acres): 0.3
- Lot Size (Sq. Ft.): 13,212
- Lot Size Source: Assessor
- Zoning: R60
- Lot Description: Backs to Trees, Front Yard, Landscaping, Level, Rear Yard, Premium
- Fencing (Description): Fully
Financial Considerations
- Price Per Sq. Ft.: $334.82
- Assessment Year: 2026
- City/TownTax Freq: Annually
- County Tax: $10,196
- County Tax Freq: Annually
- Tax w/Assessment: $917,100
- Tax Amount: $11,015
- Tax Year: 2025
- Terms: Standard Sale
- Tax Total Finished Sq. Ft.: 2016
Disclosures and Reports
- Ownership: Fee Simple
- Exclusions: Lessley Ramkumar sign above front door. Titanic bell.
- Inclusions: Firepit in back yard
- Lot Number: P4
Listed by Compass, Philip J Kelley
Sold by EXP Realty, LLC, Katherine D Herzig