This is a carousel with tiles that activate property listing cards. Use the previous and next buttons to navigate.
1/1
$785,000
This is a carousel with tiles that activate property listing cards. Use the previous and next buttons to navigate.
1/1
Property Description
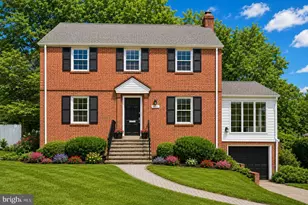
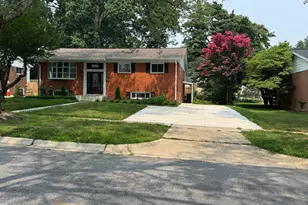
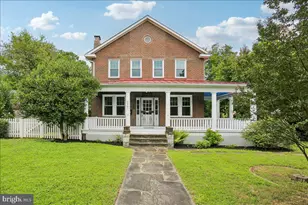
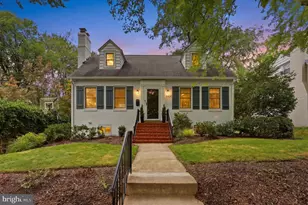
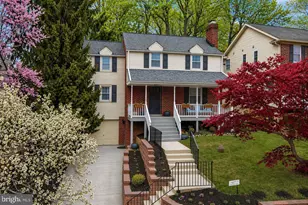
Nestled in the sought-after North Hills neighborhood of Silver Spring, this gorgeous center hall colonial blends timeless charm with an unbeatable location. Facing a public green space, the home welcomes you with bright, inviting gathering areas designed for both everyday living and entertaining. The stunning sunroom features cathedral ceilings, picture windows that fill the space with natural light, and sliding doors leading to a generously sized deck overlooking the lush backyard. Newly refinished hardwood floors throughout enhance the home's classic beauty, while recessed lighting in the living room creates the perfect ambiance for relaxing evenings or hosting guests. Upstairs, you'll find three well-sized bedrooms offering comfort and flexibility. The garage and driveway accommodate approximately 4 vehicles and street parking is available as well. Beyond the home itself, North Hills offers a true sense of community with tree-lined streets, neighborhood gatherings, and beloved annual traditions. Residents enjoy festive block parties, a cherished neighborhood Halloween parade and fall festival that brings neighbors together year after year. Warm summer evenings are made even more special with the tradition of live bands playing Friday nights at nearby Sligo Creek Golf Course, creating the perfect backdrop for relaxing with friends and family. Outdoor enthusiasts will love the close proximity to Sligo Creek Trail for scenic walking, running, and biking trails winding through beautiful parkland. Commuters will appreciate easy access to I-495, nearby bus lines, and convenient Washington Metro stations, providing seamless connectivity to downtown Washington, Bethesda, and beyond. Enjoy a tour of this exceptional home and discover why so many love calling North Hills home!
Full Property Details
Full Property Details for 9601 Bruce Dr
General
- Sold For: $785,000
- Taxes: $7,656 (2026)
- Status: Closed
- Type: Single Family
- Source: BrightMLSMidAtlantic
- MLS ID: MDMC2235424
- Added to Site: 107 day(s) ago
Interior
- Interior Features: Attic, Formal/Separate Dining Room, Floor Plan - Traditional
- Fireplace: Yes
- Number of Fireplaces: 1
- Fireplace(s): Wood
- Appliances: Dishwasher, Dryer, Energy Efficient Appliances, Microwave, Oven - Single, Refrigerator, Washer
Rooms
Bathrooms
- Total Bathrooms: 3
- Full Bathrooms: 2
- Half Bathrooms: 1
- Upper Floor Baths: 1
- Upper - Full Baths: 1
- Main Floor Baths: 1
- Main - 1/2 Baths: 1
- Lower Floor Baths: 1
- Lower - Full Baths: 1
Bedrooms
- Total Bedrooms: 3
- Bedrooms Upper: 3
Parking
- Garage: Yes
- Garage Spaces: 1
- Total Spaces: 4
- Parking Features: Asphalt Driveway
- Parking Type: Parking Garage, Off Street, Driveway
- Garage Description: Covered Parking, Garage - Front Entry
Location
- County: MONTGOMERY
- Subdivision: NORTH HILLS
- Driving Directions: From Downtown go North on Colesville Rd., Right on St. Andrew's way, Left on Thornhill Rd. 9601 Bruce Dr. Is the first house after Thornhill Rd. merges into Bruce Dr.
School Information
- School District: Montgomery County Public Schools
Heating & Cooling
- Central air: Yes
- Cooling Type: Central A/C
- Cooling Fuel: Electric
- Heating Type: Forced Air
- Heating Fuel: Natural Gas
- Water Heater: Natural Gas
Utilities
- Sewer: Public Sewer
- Water: Public
Structural Information
- Architectural Style: Colonial
- Structure Type: Detached
- Construction: Brick
- Basement: Yes
- Basement Desc.: Fully Finished
- Foundation: Slab
- Stories Description: Lower 1, Main, Upper 1
- Square Feet: 2,306
- Sq. Ft. Source: Estimated
- Living Area: 1,908 Sq. Ft.
- Finished Above Grnd: 1,408 Sq. Ft.
- Finished Below Grnd: 500 Sq. Ft.
- Year Built: 1946
- Year Built Source: Estimated
Unit Information
Unit 1
- Bathrooms-Lower: 1
Lot Features
- Property View: Garden/Lawn
- Lot Size (Acres): 0.18
- Lot Size (Sq. Ft.): 7,841
- Lot Size Source: Estimated
- Zoning: R60
- Lot Description: Rear Yard, Landscaping, Front Yard
Financial Considerations
- Price Per Sq. Ft.: $567.47
- Assessment Year: 2026
- County Tax: $6,911
- County Tax Freq: Annually
- Tax w/Assessment: $624,533
- Tax Amount: $7,656
- Tax Year: 2026
- Terms: Standard Sale
- Tax Total Finished Sq. Ft.: 1908
Disclosures and Reports
- Ownership: Fee Simple
- Lot Number: 21
Listed by Compass, Jennifer S Morrow and Compass, Maya D Hyman
Sold by Perennial Real Estate, Gali Jeanette Sapir

Get Pre-Approved Today
Schools
Schools serving 9601 Bruce Dr
School District:Montgomery County Public Schools, Gaithersburg, MD
| Name | Grades | Distance |
|---|---|---|
Sligo Creek Elementary School 500 Schuyler Road, Silver Spring, MD 20910 | K-5 | 0.9 mi |
Silver Spring International Middle School 313 Wayne Ave, Silver Spring, MD 20910 | 6-8 | 0.9 mi |
Northwood High School, Silver Spring, MD 919 University Boulevard West, Silver Spring, MD 20901 | 9-12 | 1.6 mi |
Disclaimer:
School attendance boundaries provided by ATTOM Data Solutions and are for reference only. Contact the school directly to verify enrollment eligibility.
Price & Sales History for 9601 Bruce Dr
Date
Details
Price
Change
Source
7/15/2026
Sold
$785,000
-1.75%
MLS
5/15/2026
Listed
$799,000
—
MLS
Disclaimer: Historical sales information is derived from public records provided by the county offices. Information is not guaranteed and should be independently verified.
9601 Bruce Drive, Silver Spring, MD 20901 (MLS# MDMC2235424) is a Single Family property that was sold at $785,000 on July 15, 2026. Want to learn more about 9601 Bruce Drive? Do you have questions about finding other Single Family real estate for sale in Silver Spring? You can browse all Silver Spring real estate or contact a Coldwell Banker agent to request more information.