This is a carousel with tiles that activate property listing cards. Use the previous and next buttons to navigate.
1/1
$714,280
This is a carousel with tiles that activate property listing cards. Use the previous and next buttons to navigate.
1/1
Property Description
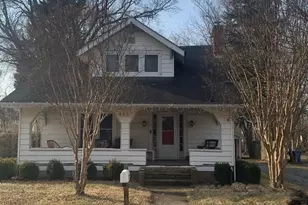
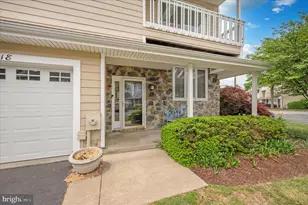
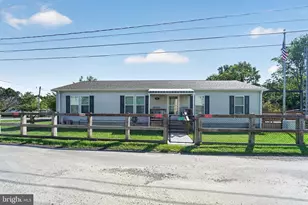
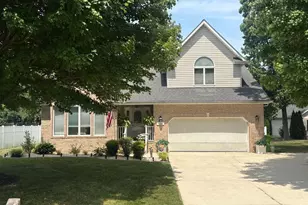
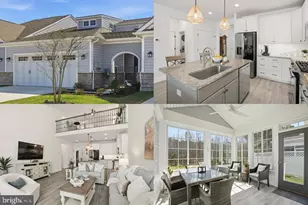
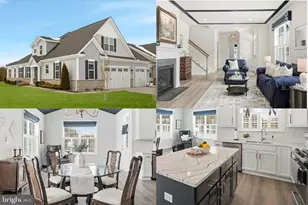
GREAT OPPORTUNITY! Custom-Built Home - with room to Grow! This beautifully updated custom-built residence offers nearly 4,000 sq. ft. of living space with large, light-filled rooms designed for both comfort and entertaining. Featuring five bedrooms and 2.5 baths, the home has been freshly painted and updated with new carpet. Another game changer is not just the space this home offers but a new kitchen with white cabinets granite, and appliances, new re-freshen bathrooms vanities, Luxury vinyl flooring and much more. The open-air floor plan includes a welcoming family room, breakfast area, and kitchen, along with formal living room and dining rooms for more traditional gatherings. A two-car garage and ample driveway parking add convenience, while the corner lot provides plenty of space for a pool, play area, or expanded outdoor living. The third floor is a true standout-perfect for a movie theater, game room, or bonus living space, with generous storage options as well. Located just a short walk to the waterfront, the community features a boat launch, pavilion, playground, and bayfront recreational area. Move-in ready with versatile living spaces and a thoughtful layout, this home at 1000 Chesapeake Drive is ready for your personal touch.
Full Property Details
Full Property Details for 1000 Chesapeake Dr
General
- Sold For: $714,280
- HOA FEE: $13/month
- HOA FEE FREQ.: Annually
- Taxes: $8,528 (2025)
- Status: Closed
- Type: Single Family
- Source: BrightMLSMidAtlantic
- MLS ID: MDQA2014742
- Added to Site: 308 day(s) ago
Interior
- Rooms/Areas: Living Room, Dining Room, Primary Bedroom, Bedroom 2, Bedroom 3, Bedroom 4, Bedroom 5, Kitchen, Family Room, Foyer, Breakfast Room, Laundry, Bathroom 2, Bonus Room, Primary Bathroom, Half Bath
- Interior Features: Attic, Breakfast Area, Butlers Pantry, Kitchen - Island, Dining Area
- Fireplace: Yes
- Number of Fireplaces: 1
- Appliances: Exhaust Fan, Icemaker, Refrigerator, Stove
Rooms
Bathrooms
- Total Bathrooms: 3
- Full Bathrooms: 2
- Half Bathrooms: 1
- Upper Floor Baths: 2
- Upper - Full Baths: 2
- Main Floor Baths: 1
- Main - 1/2 Baths: 1
Bedrooms
- Total Bedrooms: 5
- Bedrooms Upper: 5
Parking
- Garage: Yes
- Garage Spaces: 2
- Total Spaces: 8
- Parking Features: Concrete Driveway
- Parking Type: Off Street, Driveway, Attached Garage
- Garage Description: Garage - Side Entry
Location
- County: QUEEN ANNES
- Subdivision: BAY CITY
- Driving Directions: Route 8 south make right into Bay City at light. Take 2nd left onto Chesapeake Drive follow to 1000 on your right ( AGENTS! driveway only faces Chesapeake house faces Buckingham)
School Information
- School District: Queen Anne's County Public Schools
- Elementary School: Matapeake
- Middle School: Matapeake
- High School: Kent Island
Community
- Association: Yes
Heating & Cooling
- Central air: Yes
- Cooling Type: Ceiling Fan(s), Central A/C, Heat Pump(s)
- Cooling Fuel: Electric
- Heating Type: Central, Heat Pump(s)
- Heating Fuel: Central, Electric
- Water Heater: 60+ Gallon Tank, Electric
Utilities
- Sewer: Public Sewer
- Water: Public
Structural Information
- Structure Type: Detached
- Construction: Vinyl Siding
- Foundation: Crawl Space, Block
- Roof: Architectural Shingle
- Stories Description: Lower 1, Main, Upper 1, Upper 2
- Square Feet: 3,864
- Sq. Ft. Source: Estimated
- Living Area: 3,864 Sq. Ft.
- Finished Above Grnd: 3,864 Sq. Ft.
- Year Built: 2003
- Year Built Source: Estimated
Lot Features
- Lot Size (Acres): 0.51
- Lot Size (Sq. Ft.): 22,215
- Lot Size Source: Estimated
- Zoning: RESIDENTIAL
- Lot Description: Corner
Water Features
- Navigable Water: Yes
- Water Access: Yes
- Water Access Desc: Private Access
- Water Front Type: Bay
Financial Considerations
- Price Per Sq. Ft.: $191.25
- Association Fee: $150
- Assoc Fee Freq.: Annually
- Assessment Year: 2025
- Tax w/Assessment: $631,233
- Tax Amount: $8,528
- Tax Year: 2025
- Terms: Standard Sale
Disclosures and Reports
- Ownership: Fee Simple
- Inclusions: Parking Included In ListPrice, Parking Included In SalePrice
Get Pre-Approved Today
Schools
Schools serving 1000 Chesapeake Dr
School District:Queen Annes County Public Schools
| Name | Grades | Distance |
|---|---|---|
Matapeake Elementary School 651 Romancoke Road, Stevensville, MD 21666 | PK-5 | 0.6 mi |
Matapeake Middle School 671 Romancoke Road, Stevensville, MD 21666 | 6-8 | 0.6 mi |
Kent Island High School 900 Love Point Road, Stevensville, MD 21666 | 9-12 | 2.8 mi |
Disclaimer:
School attendance boundaries provided by ATTOM Data Solutions and are for reference only. Contact the school directly to verify enrollment eligibility.
Price & Sales History for 1000 Chesapeake Dr
Date
Details
Price
Change
Source
5/27/2026
Sold
$714,280
-3.35%
MLS
1/14/2026
Price Reduced
$739,000
-1.47%
MLS
10/10/2025
Price Reduced
$750,000
-3.23%
MLS
9/05/2025
Listed
$775,000
—
MLS
Disclaimer: Historical sales information is derived from public records provided by the county offices. Information is not guaranteed and should be independently verified.
1000 Chesapeake Drive, Stevensville, MD 21666 (MLS# MDQA2014742) is a Single Family property that was sold at $714,280 on May 27, 2026. This property was listed by DeeDee McCracken from our Annapolis Plaza Office.Want to learn more about 1000 Chesapeake Drive? Do you have questions about finding other Single Family real estate for sale in Stevensville? You can browse all Stevensville real estate or contact a Coldwell Banker agent to request more information.