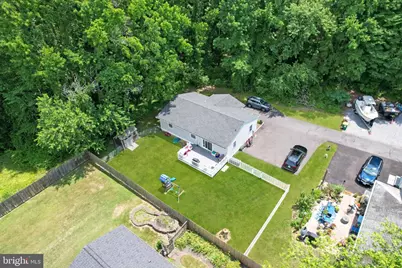
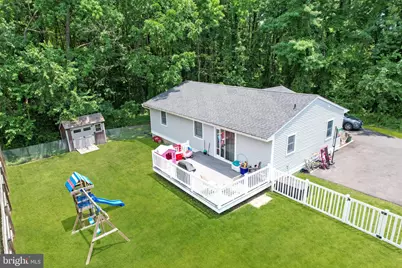
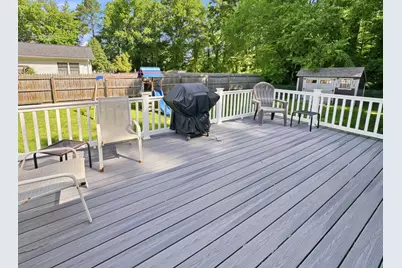
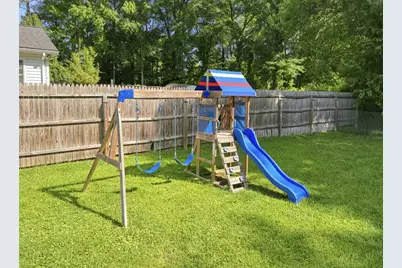
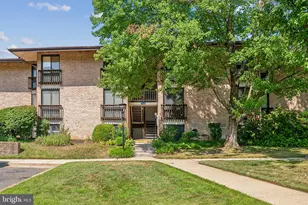
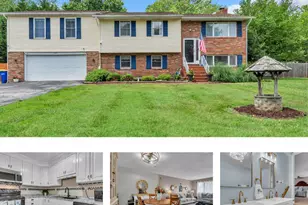
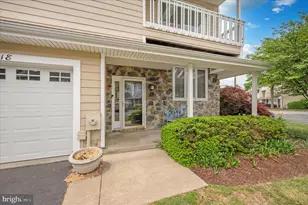
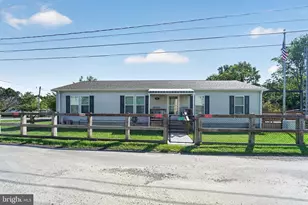
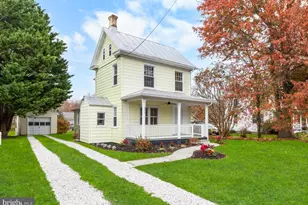
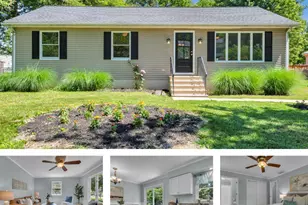
Full Property Details for 105 Bobbit Ct
General
- Price: $387,500
- HOA FEE: $90/month
- Taxes: $2,751 (2026)
- Status: Under Contract
- Type: Condo
- Source: BrightMLSMidAtlantic
- MLS ID: MDQA2017762
- Updated: 10/4/2026
- Added to Site: 96 day(s) ago
Interior
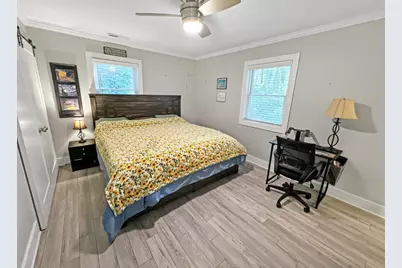
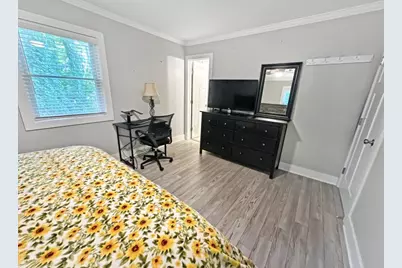
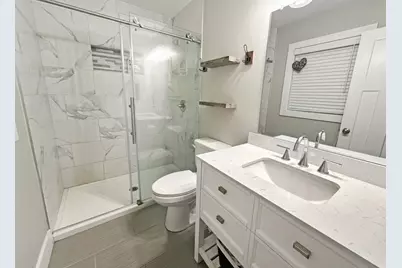
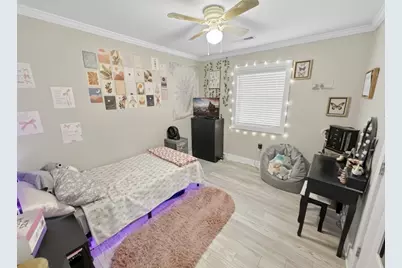
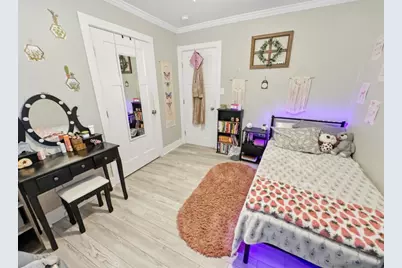
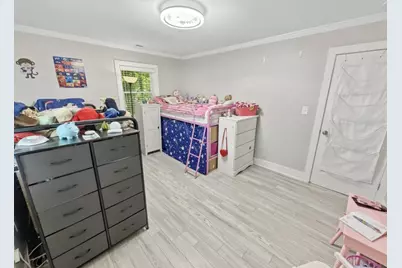
- Rooms/Areas: Primary Bedroom, Bedroom 2, Kitchen, Family Room, Laundry, Primary Bathroom, Full Bath
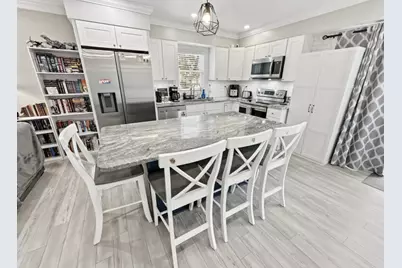
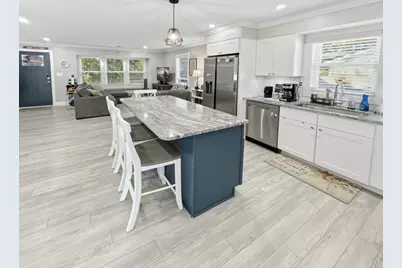
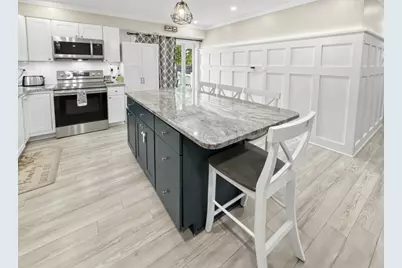
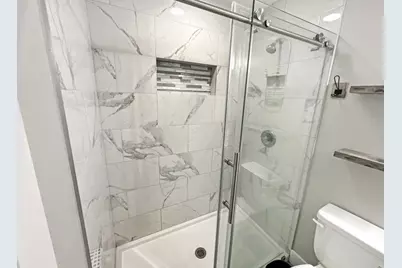
- Interior Features: Attic, Bathroom - Tub Shower, Bathroom - Walk-In Shower, Ceiling Fan(s), Crown Moldings, Entry Level Bedroom, Family Room Off Kitchen, Floor Plan - Traditional, Kitchen - Eat-In, Kitchen - Island, Primary Bath(s), Recessed Lighting, Upgraded Countertops, Wainscotting
- Appliances: Built-In Microwave, Dishwasher, Dryer, Icemaker, Oven/Range - Electric, Refrigerator, Stainless Steel Appliances, Washer
- Flooring: Ceramic Tile, Luxury Vinyl Plank
Rooms
- Total Bathrooms: 2
- Full Bathrooms: 2
- Main Floor Baths: 2
- Main - Full Baths: 2
- Total Bedrooms: 3
- Bedrooms Main & Up: 3
Exterior
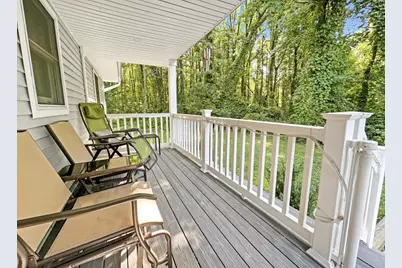
- Porch/Patio/Deck: Deck(s), Porch(es)
Parking
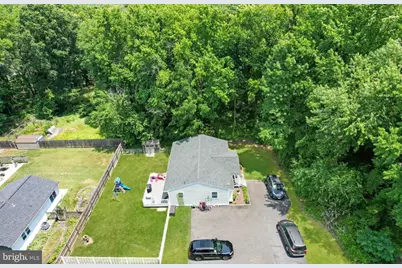
- Total Spaces: 6
- Parking Features: Paved Driveway
- Parking Type: Driveway
Location
- County: QUEEN ANNES
- Subdivision: STEVENSVILLE
- Driving Directions: See GPS!
School Information
- School District: Queen Anne's County Public Schools
Community
- Assoc. Fees Include: Road Maintenance, Other
- Pets Allowed: Yes
- Pets: No Pet Restrictions
Heating & Cooling
- Central air: Yes
- Cooling Type: Ceiling Fan(s), Central A/C
- Cooling Fuel: Electric
- Heating Type: Heat Pump(s)
- Heating Fuel: Electric
- Water Heater: Electric
Utilities
- Sewer: Public Sewer
- Water: Well-Shared
Structural Information
- Architectural Style: Ranch/Rambler
- Structure Type: Detached
- Construction: Vinyl Siding
- Foundation: Crawl Space
- Roof: Architectural Shingle
- Walls/Ceilings: Dry Wall
- Doors: Sliding Glass
- Stories Description: Main
- Square Feet: 1,134
- Sq. Ft. Source: Assessor
- Living Area: 1,134 Sq. Ft.
- Finished Above Grnd: 1,134 Sq. Ft.
- Year Built: 1984
- Year Built Source: Estimated
Additional Structures
Lot Features
- Lot Size (Acres): 0.28
- Lot Size (Sq. Ft.): 12,197
- Lot Size Source: Estimated
- Zoning: NC-8
- Lot Description: Front Yard, Level, Partly Wooded, Rear Yard
- Fencing (Description): Vinyl, Wood
Financial Considerations
- Price Per Sq. Ft.: $341.71
- Condo Fee: $90
- Condo Fee Freq: Monthly
- Assessment Year: 2026
- County Tax: $2,751
- County Tax Freq: Annually
- Tax w/Assessment: $310,200
- Tax Amount: $2,751
- Tax Year: 2026
- Tax Total Finished Sq. Ft.: 1134
Disclosures and Reports
- Ownership: Fee Simple
- Condo: Yes
Listed by Beam Realty Group, Inc., Heather Marie Sowells