Full Property Details for 101 Marion Quimby Dr
General
- Sold For: $393,000
- HOA FEE: $675/month
- Taxes: $2,513 (2025)
- Status: Closed
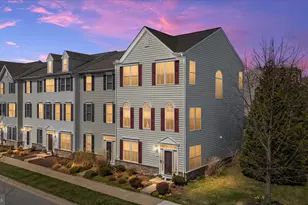
- Type: Townhouse
- Source: BrightMLSMidAtlantic
- MLS ID: MDQA2017960
- Added to Site: 92 day(s) ago
Interior
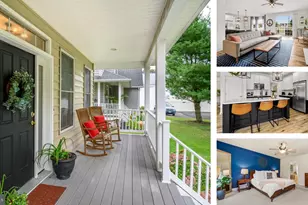
- Rooms/Areas: Office
- Fireplace: Yes
- Number of Fireplaces: 1
- Fireplace(s): Wood
Rooms
- Total Bathrooms: 2
- Full Bathrooms: 2
- Upper Floor Baths: 1
- Upper - Full Baths: 1
- Main Floor Baths: 1
- Main - Full Baths: 1
- Total Bedrooms: 2
- Bedrooms Upper: 1
- Bedrooms Main & Up: 1
Additional Information
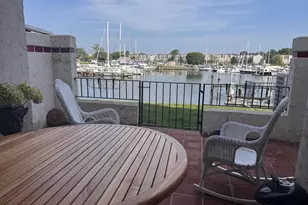
- Shared Amenities: Boat Dock/Slip, Common Grounds, Pier/Dock, Water/Lake Privileges
Exterior
- Exterior Features: Boat Storage, Awning(s), Exterior Lighting, Secure Storage, Sidewalks
- Porch/Patio/Deck: Balcony, Deck(s)
Parking
- Parking Type: Parking Lot
Location
- County: QUEEN ANNES
- Subdivision: THOMPSON CREEK CONDOS
- Building Name: THOMPSON CREEK CONDOS
- Driving Directions: Thompson Creek Rd to first right on Marion Quimby Dr. Entrance to Thompson Creek Condos on the right. No sign on the property.
- Location Details: Creek/Stream
School Information
- School District: Queen Anne's County Public Schools
Community
- Assoc. Fees Include: Ext Bldg Maint, Lawn Maintenance, Management, Pier/Dock Maintenance, Road Maintenance, Water
- Pets Allowed: Yes
- Pets: No Pet Restrictions
Heating & Cooling
- Central air: Yes
- Cooling Type: Heat Pump(s), Central A/C
- Cooling Fuel: Electric
- Heating Type: Heat Pump(s)
- Heating Fuel: Electric
- Water Heater: Electric
Utilities
- Sewer: Public Sewer
- Water: Public
Structural Information
- Architectural Style: Coastal, Contemporary, Loft
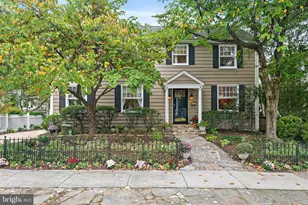
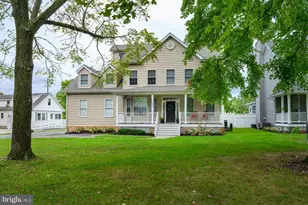
- Structure Type: End of Row/Townhouse
- Construction: Frame
- Foundation: Crawl Space
- Stories Description: Main, Upper 1
- Square Feet: 1,184
- Sq. Ft. Source: Assessor
- Living Area: 1,184 Sq. Ft.
- Finished Above Grnd: 1,184 Sq. Ft.
- Year Built: 1984
- Year Built Source: Assessor
Unit Information
Lot Features
- Property View: Marina, River, Scenic Vista, Water
- Lot Size Source: Estimated
- Zoning: SR
Water Features
- Water Front: Yes
- Water View: Yes
- Navigable Water: Yes
- Water Access: Yes
- Water Access Desc: Canoe/Kayak, Boat - Powered, Private Access
- Water Front Type: River
- Water Front Name: Thompson Creek
Financial Considerations
- Price Per Sq. Ft.: $336.99
- Condo Fee: $675
- Condo Fee Freq: Monthly
- Assessment Year: 2026
- County Tax: $2,513
- County Tax Freq: Annually
- Tax w/Assessment: $275,800
- Tax Amount: $2,513
- Tax Year: 2025
- Terms: Standard Sale
- Tax Total Finished Sq. Ft.: 1184
Disclosures and Reports
- Ownership: Fee Simple
- Condo: Yes
- Section: 1
- Lot Number: A1
Listed by Engel & Volkers Annapolis, Vanessa Knight
Sold by Sampson Properties, Bhavani Kurtz