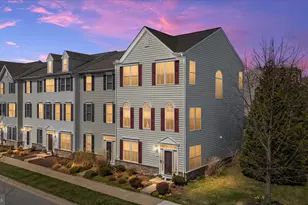
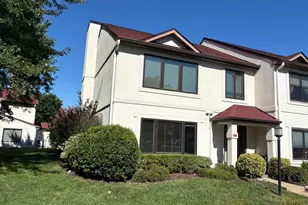
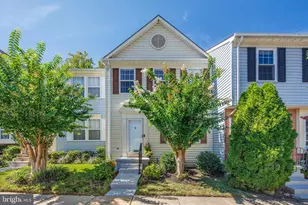
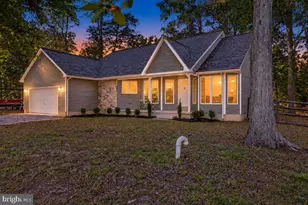
Full Property Details for 131 John Patrick Dr
General
- Sold For: $450,000
- HOA FEE: $100/month
- Taxes: $3,760 (2025)
- Status: Closed
- Type: Townhouse
- Source: BrightMLSMidAtlantic
- MLS ID: MDQA2016628
- Added to Site: 191 day(s) ago
Interior
- Interior Features: Bathroom - Soaking Tub, Bathroom - Stall Shower, Bathroom - Walk-In Shower, Breakfast Area, Carpet, Ceiling Fan(s), Central Vacuum, Chair Railings, Crown Moldings, Dining Area, Family Room Off Kitchen, Floor Plan - Open, Kitchen - Gourmet, Kitchen - Island, Kitchen - Table Space, Primary Bath(s), Pantry, Recessed Lighting, Sound System, Upgraded Countertops, Walk-in Closet(s), Window Treatments, Wood Floors
- Fireplace: Yes
- Number of Fireplaces: 1
- Fireplace(s): Corner, Gas/Propane, Mantel(s), Marble
- Appliances: Built-In Microwave, Central Vacuum, Cooktop, Dishwasher, Disposal, Dryer - Front Loading, Exhaust Fan, Extra Refrigerator/Freezer, Icemaker, Oven - Double, Refrigerator, Stainless Steel Appliances, Washer - Front Loading, Water Heater
- Flooring: Ceramic Tile, Engineered Wood, Hardwood, Partially Carpeted, Solid Hardwood
Rooms
- Total Bathrooms: 4
- Full Bathrooms: 2
- Half Bathrooms: 2
- Upper Floor Baths: 2
- Upper - Full Baths: 2
- Main Floor Baths: 1
- Main - 1/2 Baths: 1
- Lower Floor Baths: 1
- Lower - 1/2 Baths: 1
- Total Bedrooms: 2
- Bedrooms Upper: 2
Additional Information
- Shared Amenities: Club House, Jog/Walk Path, Party Room, Pier/Dock, Pool - Outdoor, Tot Lots/Playground, Water/Lake Privileges
- Shared Pool: Yes
- Pool: Yes
- Security/Safety: Carbon Monoxide Detector(s), Security System, Smoke Detector, Sprinkler System - Indoor
Exterior
- Exterior Features: Sidewalks, Street Lights
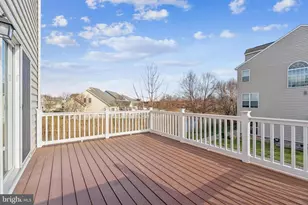
- Porch/Patio/Deck: Deck(s)
Parking
- Garage: Yes
- Garage Spaces: 2
- Total Spaces: 4
- Parking Type: Attached Garage, Driveway
- Garage Description: Garage - Rear Entry, Garage Door Opener, Inside Access, Oversized
Location
- County: QUEEN ANNES
- Subdivision: ELLENDALE
- Driving Directions: rt8 south to left onto Kent Manor Dr. Follow around the bend and John Patrick Dr will be the 2nd LEFT into the community. Home is on the LEFT
School Information
- School District: Queen Anne's County Public Schools
Community
- Association: Yes
- Assoc. Name: ELLENDALE NEIGHBORHOOD ASSOCIATION
- Assoc. Fees Include: Common Area Maintenance, Lawn Maintenance, Management, Pier/Dock Maintenance, Pool(s), Reserve Funds, Snow Removal, Trash
- Pets Allowed: Yes
- Pets: Breed Restrictions, Number Limit
Heating & Cooling
- Central air: Yes
- Cooling Type: Central A/C, Ceiling Fan(s), Heat Pump(s), Programmable Thermostat
- Cooling Fuel: Electric
- Heating Type: Heat Pump - Gas BackUp, Programmable Thermostat
- Heating Fuel: Electric, Propane - Leased
- Water Heater: 60+ Gallon Tank, Propane
Utilities
- Sewer: Public Sewer
- Water: Public
Structural Information
- Architectural Style: Traditional
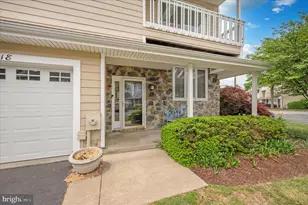
- Structure Type: End of Row/Townhouse
- Construction: CPVC/PVC, Stick Built, Vinyl Siding, Stone
- Foundation: Slab
- Roof: Architectural Shingle
- Walls/Ceilings: 9'+ Ceilings, Dry Wall, Vaulted Ceilings
- Windows: Double Hung, Low-E, Vinyl Clad
- Stories Description: Lower 1, Main, Upper 1
- Square Feet: 2,304
- Sq. Ft. Source: Assessor
- Living Area: 2,304 Sq. Ft.
- Finished Above Grnd: 2,304 Sq. Ft.
- Year Built: 2010
- Year Built Source: Assessor
- Property Condition: Excellent
Unit Information
Lot Features
- Property View: Pond
- Lot Size (Sq. Ft.): 3
- Lot Size Source: Assessor
- Zoning: SMPD
- Lot Description: Adjoins - Open Space, Landscaping
Water Features
Financial Considerations
- Price Per Sq. Ft.: $205.69
- Association Fee: $100
- Assoc Fee Freq.: Monthly
- Condo Fee: $112
- Condo Fee Freq: Monthly
- Assessment Year: 2026
- County Tax: $3,760
- County Tax Freq: Annually
- Tax w/Assessment: $427,000
- Tax Amount: $3,760
- Tax Year: 2025
- Terms: Standard Sale
- Tax Total Finished Sq. Ft.: 2304
Disclosures and Reports
- Ownership: Fee Simple
- Condo: Yes
- Exclusions: overhead garage storage racks, 2nd floor powder room wall cabinet
- Inclusions: garage fridge, wood garage storage shelves, kitchen TV/bracket, whiskey barrell pot on back deck & outdoor deck speakers
- Lot Number: B1
Listed by Coldwell Banker Waterman Realty, Jennifer Norfolk
Sold by Kinetic Realty, Inc., Kimberly Barton