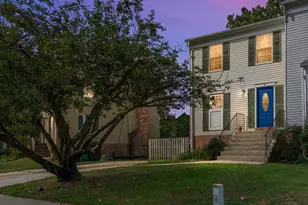
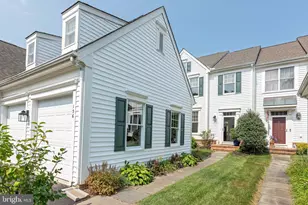
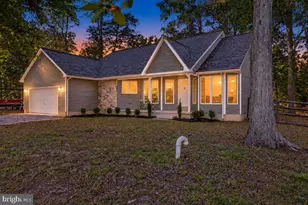
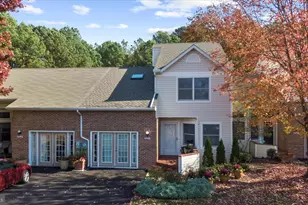
Full Property Details for 108 John Patrick Dr
General
- Sold For: $425,000
- HOA FEE: $100/month
- Taxes: $3,340 (2026)
- Status: Closed
- Type: Townhouse
- Source: BrightMLSMidAtlantic
- MLS ID: MDQA2017726
- Added to Site: 111 day(s) ago
Interior
- Interior Features: Bathroom - Soaking Tub, Bathroom - Stall Shower, Ceiling Fan(s), Combination Kitchen/Dining, Entry Level Bedroom, Family Room Off Kitchen, Floor Plan - Open, Kitchen - Eat-In, Kitchen - Gourmet, Kitchen - Island, Pantry, Primary Bath(s), Sprinkler System, Upgraded Countertops, Walk-in Closet(s), Window Treatments, Wood Floors
- Fireplace: Yes
- Number of Fireplaces: 1
- Fireplace(s): Corner, Gas/Propane, Mantel(s)
- Appliances: Built-In Microwave, Dishwasher, Disposal, Dryer, Dryer - Electric, Exhaust Fan, Oven - Self Cleaning, Oven/Range - Gas, Refrigerator, Stainless Steel Appliances, Washer, Washer - Front Loading, Water Heater
- Flooring: Ceramic Tile, Hardwood, Vinyl
Rooms
- Total Bathrooms: 4
- Full Bathrooms: 3
- Half Bathrooms: 1
- Main Floor Baths: 4
- Main - Full Baths: 3
- Main - 1/2 Baths: 1
- Total Bedrooms: 3
- Bedrooms Main & Up: 3
Additional Information
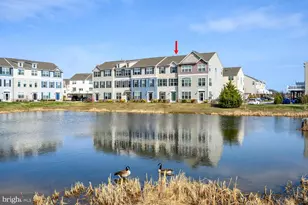
- Shared Amenities: Club House, Jog/Walk Path, Pier/Dock, Pool - Outdoor, Tot Lots/Playground
- Shared Pool: Yes
- Pool: Yes
Exterior
- Exterior Features: Satellite Dish
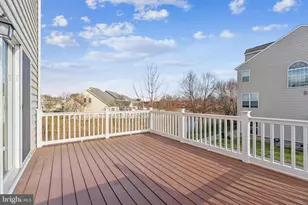
- Porch/Patio/Deck: Deck(s)
Parking
- Garage: Yes
- Garage Spaces: 2
- Total Spaces: 2
- Parking Features: Concrete Driveway
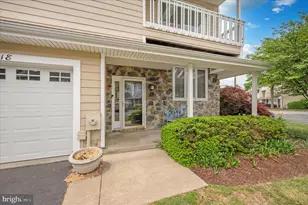
- Parking Type: Attached Garage, Driveway
- Garage Description: Garage - Rear Entry, Garage Door Opener, Inside Access, Oversized
Location
- County: QUEEN ANNES
- Subdivision: ELLENDALE
- Cross Streets: Ryan Dorsey
- Driving Directions: Rt. 50 to Exit 37, Rt. 8 South. Make Left onto Kent Manor Drive. Follow to 2nd community entrance onto John Patrick Drive. Home is on the right
School Information
- School District: Queen Anne's County Public Schools
- High School: Kent Island
Community
- Association: Yes
- Assoc. Name: ELLENDALE NEIGHBORHOOD ASSOCIATION
- Assoc. Fees Include: Insurance, Lawn Maintenance, Management, Pier/Dock Maintenance, Pool(s), Reserve Funds, Snow Removal, Standard Phone Service, Trash
- Pets Allowed: Yes
- Pets: Number Limit
Heating & Cooling
- Central air: Yes
- Cooling Type: Central A/C
- Cooling Fuel: Electric
- Heating Type: Heat Pump - Gas BackUp
- Heating Fuel: Electric, Propane - Metered
- Water Heater: Electric, Propane
Utilities
- Sewer: Public Sewer
- Water: Public
- Utility Description: Propane - Community
Structural Information
- Architectural Style: Traditional
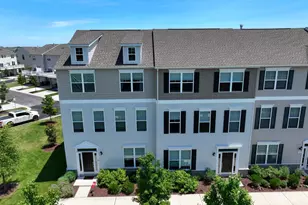
- Structure Type: Interior Row/Townhouse
- Builder: LACROSSE HOMES
- Model: PRESERVE
- Construction: Stone, Vinyl Siding
- Foundation: Slab
- Roof: Shingle
- Walls/Ceilings: 9'+ Ceilings, Dry Wall, Vaulted Ceilings
- Stories Description: Main
- Square Feet: 1,900
- Sq. Ft. Source: Assessor
- Living Area: 1,900 Sq. Ft.
- Finished Above Grnd: 1,900 Sq. Ft.
- Year Built: 2013
- Year Built Source: Estimated
- Property Condition: Very Good
Lot Features
- Lot Size (Acres): 0.1
- Lot Size (Sq. Ft.): 4,356
- Lot Size Source: Estimated
- Zoning: SMPD
Financial Considerations
- Price Per Sq. Ft.: $231.53
- Association Fee: $100
- Assoc Fee Freq.: Monthly
- Condo Fee: $112
- Condo Fee Freq: Monthly
- Assessment Year: 2026
- County Tax: $3,340
- County Tax Freq: Annually
- Tax w/Assessment: $331,600
- Tax Amount: $3,340
- Tax Year: 2026
- Terms: Standard Sale
- Tax Total Finished Sq. Ft.: 1900
Disclosures and Reports
- Ownership: Fee Simple
- Condo: Yes
Listed by Coastal Realty Maryland, Candice Friday
Sold by Long & Foster Real Estate, Inc., Shawn P McCarthy