This is a carousel with tiles that activate property listing cards. Use the previous and next buttons to navigate.
1/1
$839,000
This is a carousel with tiles that activate property listing cards. Use the previous and next buttons to navigate.
1/1
Property Description
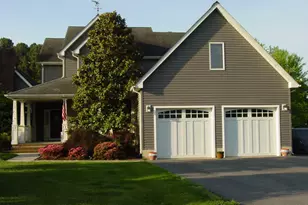
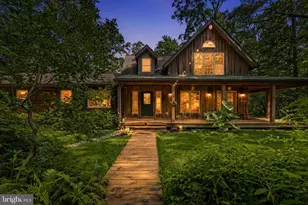
Perfectly situated in the sought-after community of Queen Anne Colony, this exceptional home backs to the Executive Golf Course and is just a short walk to the Cross Island Trail. Inside, you will find numerous upgrades, including beautifully renovated bathrooms and a stunning oversized kitchen with a large center island. The quaint living room is full of character, featuring a stacked-stone wall, wood-burning stove, and both beamed and vaulted ceilings. This home is full of surprises, including a third-floor craft room and a spacious recreation room. The generous primary suite offers a vaulted ceiling, while three additional bedrooms and three full baths provide plenty of space for family and guests. On the first floor, there is a private office with built-ins that could also serve as a fifth bedroom, conveniently located next to a full bath. The Beautiful loft area also provides an area for additional living space. Step outside to enjoy the lovely backyard with a deck and in-ground pool, all overlooking the golf course for added privacy. How often can you say your backyard faces a golf course? A truly special setting. Additional highlights include an oversized two-car garage, ample parking, and all the amenities of Queen Anne Colony, including a community kayak launch, a waterfront area for relaxing by the Chesapeake Bay, and access to a boat marina.
Full Property Details
Full Property Details for 111 Holly Ct
General
- Sold For: $839,000
- HOA FEE: $11/month
- HOA FEE FREQ.: Annually
- Taxes: $5,718 (2025)
- Status: Closed
- Type: Single Family
- Source: BrightMLSMidAtlantic
- MLS ID: MDQA2016952
- Added to Site: 170 day(s) ago
Interior
- Rooms/Areas: Living Room, Dining Room, Primary Bedroom, Bedroom 2, Bedroom 3, Bedroom 4, Kitchen, Foyer, Bedroom 1, Laundry, Loft, Recreation Room, Bathroom 1, Bathroom 2, Bonus Room, Primary Bathroom
- Flooring: Hardwood, Carpet, Ceramic Tile
Rooms
Bathrooms
- Total Bathrooms: 3
- Full Bathrooms: 3
- Upper Floor Baths: 2
- Upper - Full Baths: 2
- Main Floor Baths: 1
- Main - Full Baths: 1
Bedrooms
- Total Bedrooms: 5
- Bedrooms Upper: 4
- Bedrooms Main & Up: 1
Additional Information
- Pool: Yes
- Private Pool: Yes
- Pool Description: In Ground, Vinyl
Parking
- Garage: Yes
- Garage Spaces: 2
- Total Spaces: 12
- Parking Type: Attached Garage, Driveway
- Garage Description: Garage - Side Entry, Garage Door Opener, Inside Access
Location
- County: QUEEN ANNES
- Subdivision: QUEEN ANNE COLONY
- Driving Directions: Rt 8 south to right onto Queens Colony High Rd. Take a left on Holly Thicket then left at end onto Holly Ct to home on the left.
- Direction Faces: Southeast
- Location Details: Adjoins Golf Course
School Information
- School District: Queen Anne's County Public Schools
- Elementary School: Matapeake
- Middle School: Matapeake
- High School: Kent Island
Community
- Association: Yes
- Assoc. Name: QUEEN ANNE COLONY
Heating & Cooling
- Cooling Type: Other
- Cooling Fuel: Electric
- Heating Type: Central, Ceiling, Heat Pump - Gas BackUp, Heat Pump(s)
- Heating Fuel: Central, Propane - Leased
- Water Heater: 60+ Gallon Tank
Utilities
- Sewer: Public Sewer
- Water: Private, Well
- Utility Description: Cable TV, Propane, Under Ground
Structural Information
- Architectural Style: Traditional
- Structure Type: Detached
- Construction: Frame
- Foundation: Block, Brick/Mortar
- Roof: Architectural Shingle
- Walls/Ceilings: 9'+ Ceilings, Beamed Ceilings, Cathedral Ceilings
- Stories Description: Main, Upper 1
- Square Feet: 2,970
- Sq. Ft. Source: Assessor
- Living Area: 2,970 Sq. Ft.
- Finished Above Grnd: 2,970 Sq. Ft.
- Year Built: 1987
- Year Built Source: Assessor
Additional Structures
- Other Structures: Shed
Lot Features
- Property View: Golf Course
- Lot Size (Acres): 0.54
- Lot Size (Sq. Ft.): 23,625
- Lot Size Source: Assessor
- Street/Road Desc.: Concrete
- Zoning: NC-15
- Fencing (Description): Wood
Financial Considerations
- Price Per Sq. Ft.: $282.49
- Association Fee: $135
- Assoc Fee Freq.: Annually
- Assessment Year: 2026
- County Tax: $5,718
- County Tax Freq: Annually
- Tax w/Assessment: $645,900
- Tax Amount: $5,718
- Tax Year: 2025
- Terms: Standard Sale
Disclosures and Reports
- Ownership: Fee Simple
- Lot Number: 9
Get Pre-Approved Today
Schools
Schools serving 111 Holly Ct
School District:Queen Annes County Public Schools
| Name | Grades | Distance |
|---|---|---|
Matapeake Elementary School 651 Romancoke Road, Stevensville, MD 21666 | PK-5 | 3.7 mi |
Matapeake Middle School 671 Romancoke Road, Stevensville, MD 21666 | 6-8 | 3.6 mi |
Kent Island High School 900 Love Point Road, Stevensville, MD 21666 | 9-12 | 6 mi |
Disclaimer:
School attendance boundaries provided by ATTOM Data Solutions and are for reference only. Contact the school directly to verify enrollment eligibility.
Price & Sales History for 111 Holly Ct
Date
Details
Price
Change
Source
10/01/2026
Sold
$839,000
—
MLS
5/14/2026
Price Reduced
$839,000
-4.11%
MLS
4/23/2026
Listed
$875,000
—
MLS
Disclaimer: Historical sales information is derived from public records provided by the county offices. Information is not guaranteed and should be independently verified.
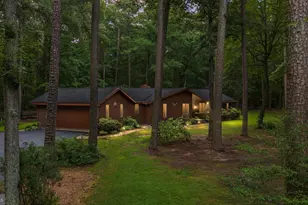
111 Holly Court, Stevensville, MD 21666 (MLS# MDQA2016952) is a Single Family property that was sold at $839,000 on October 01, 2026. This property was listed by DeeDee McCracken from our Annapolis Plaza Office.Want to learn more about 111 Holly Court? Do you have questions about finding other Single Family real estate for sale in Stevensville? You can browse all Stevensville real estate or contact a Coldwell Banker agent to request more information.