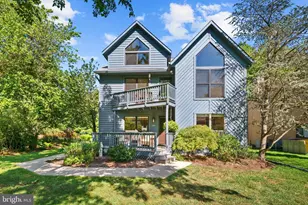
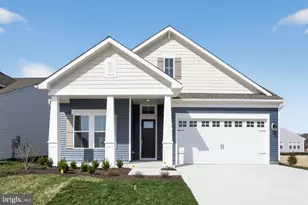
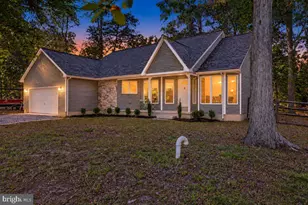
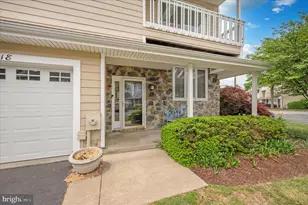
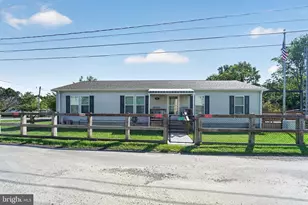
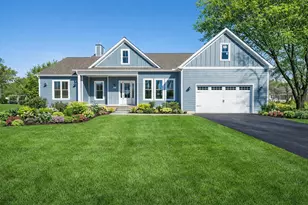
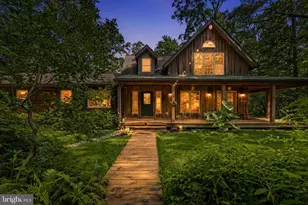
Full Property Details for 122 N Lake Dr
General
- Sold For: $869,900
- HOA FEE: $13/month
- HOA FEE FREQ.: Annually
- Taxes: $5,257 (2025)
- Status: Closed
- Type: Single Family
- Source: BrightMLSMidAtlantic
- MLS ID: MDQA2016536
- Added to Site: 187 day(s) ago
Interior
- Rooms/Areas: Dining Room, Primary Bedroom, Bedroom 2, Bedroom 3, Kitchen, Family Room, 2nd Stry Fam Rm, Laundry, Mud Room, Bathroom 3, Primary Bathroom, Half Bath
- Interior Features: Bathroom - Walk-In Shower, Ceiling Fan(s), Dining Area, Family Room Off Kitchen, Floor Plan - Open, Kitchen - Gourmet, Kitchen - Island, Pantry, Primary Bath(s), Recessed Lighting, Upgraded Countertops, Walk-in Closet(s), Water Treat System, Wood Floors
- Appliances: Washer, Dryer, Refrigerator, Oven/Range - Electric, Range Hood, Stainless Steel Appliances, Dishwasher, Water Conditioner - Owned
- Flooring: Hardwood
Rooms
- Total Bathrooms: 3
- Full Bathrooms: 2
- Half Bathrooms: 1
- Upper Floor Baths: 2
- Upper - Full Baths: 2
- Main Floor Baths: 1
- Main - 1/2 Baths: 1
- Total Bedrooms: 3
- Bedrooms Upper: 3
Additional Information
- Shared Amenities: Beach, Boat Ramp, Common Grounds, Water/Lake Privileges, Baseball Field, Tot Lots/Playground
- Security/Safety: Smoke Detector
Exterior
- Porch/Patio/Deck: Deck(s), Porch(es)
Parking
- Garage: Yes
- Garage Spaces: 2
- Total Spaces: 8
- Parking Type: Driveway, Attached Garage
- Garage Description: Garage - Front Entry
Location
- County: QUEEN ANNES
- Subdivision: TOWER GARDENS
- Driving Directions: Take MD-8 S turn Right onto Kent Point Rd, turn Right onto N. Lake, house will be on the Right
- Location Details: Creek/Stream
School Information
- School District: Queen Anne's County Public Schools
- Elementary School: Matapeake
- Middle School: Matapeake
- High School: Kent Island
Community
- Association: Yes
- Assoc. Name: TOWER GARDENS IMPROVEMENT ASSOCIATION
- Assoc. Fees Include: Common Area Maintenance
Heating & Cooling
- Central air: Yes
- Cooling Type: Central A/C
- Cooling Fuel: Electric
- Heating Type: Heat Pump(s)
- Heating Fuel: Electric
- Water Heater: Electric
Utilities
- Sewer: Public Sewer
- Water: Private
- Dist. to Water: 50 Feet
Structural Information
- Architectural Style: Colonial, Craftsman
- Structure Type: Detached
- Construction: Advanced Framing, Batts Insulation, Blown-In Insulation, Vinyl Siding
- Foundation: Crawl Space
- Roof: Architectural Shingle, Metal
- Stories Description: Main, Upper 1
- Square Feet: 2,240
- Sq. Ft. Source: Assessor
- Living Area: 2,240 Sq. Ft.
- Finished Above Grnd: 2,240 Sq. Ft.
- Year Built: 2023
- Year Built Source: Assessor
- Property Condition: Excellent
Lot Features
- Property View: Creek/Stream
- Lot Size (Acres): 0.45
- Lot Size (Sq. Ft.): 19,509
- Lot Size Source: Assessor
- Zoning: NC-1
- Lot Description: Stream/Creek
Water Features
- Water Front: Yes
- Water View: Yes
- Navigable Water: Yes
- Water Access: Yes
- Water Access Desc: Canoe/Kayak, Fishing Allowed
- Water Front Type: Creek/Stream
- Water Front Name: Carter Creek
Financial Considerations
- Price Per Sq. Ft.: $388.35
- Association Fee: $150
- Assoc Fee Freq.: Annually
- Assessment Year: 2026
- County Tax: $5,257
- County Tax Freq: Annually
- Tax w/Assessment: $589,900
- Tax Amount: $5,257
- Tax Year: 2025
- Terms: Standard Sale
- Tax Total Finished Sq. Ft.: 2240
Disclosures and Reports
- Ownership: Fee Simple
- Exclusions: free standing electric fireplace in primary bedroom
- Lot Number: 8
Listed by Compass, Gretchen V Wichlinski
Sold by Samson Properties, Kathleen Higginbotham