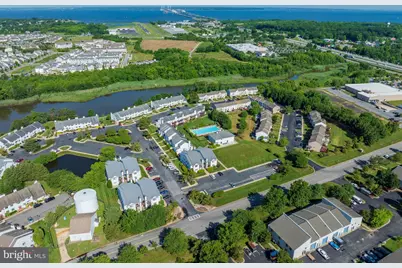
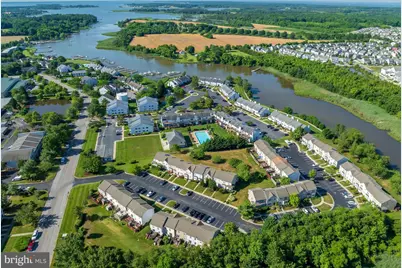
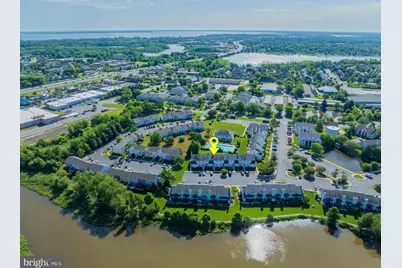
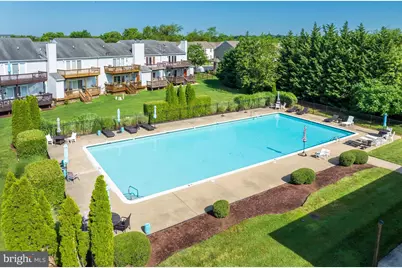
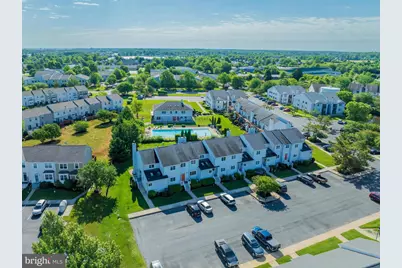
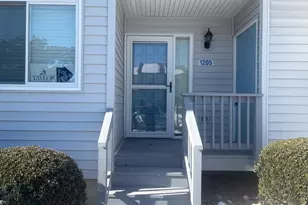
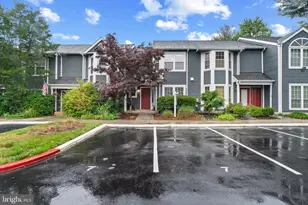
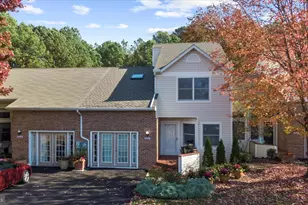
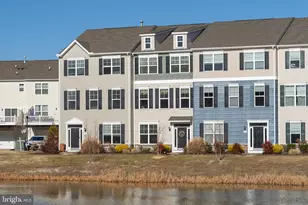
Full Property Details for 1805 Marion Quimby Dr
General
- Price: $399,900
- HOA FEE: $385/month
- Taxes: $2,806 (2025)
- Status: Coming Soon
- Type: Townhouse
- Source: BrightMLSMidAtlantic
- MLS ID: MDQA2017348
- Updated: 5/20/2026
- Added to Site: 6 day(s) ago
- Expected Market Date: 6/10/2026
Interior
- Interior Features: Carpet, Wood Floors, Attic, Bathroom - Tub Shower, Bathroom - Walk-In Shower, Bathroom - Soaking Tub, Ceiling Fan(s), Combination Kitchen/Dining, Crown Moldings, Dining Area, Entry Level Bedroom, Family Room Off Kitchen, Floor Plan - Open, Primary Bath(s), Upgraded Countertops, Walk-in Closet(s)
- Fireplace: Yes
- Number of Fireplaces: 1
- Fireplace(s): Wood, Mantel(s)
- Appliances: Built-In Microwave, Dishwasher, Disposal, Dryer - Electric, Icemaker, Oven/Range - Electric, Refrigerator, Washer
- Flooring: Carpet, Ceramic Tile, Hardwood
Rooms
- Total Bathrooms: 3
- Full Bathrooms: 3
- Upper Floor Baths: 2
- Upper - Full Baths: 2
- Main Floor Baths: 1
- Main - Full Baths: 1
- Total Bedrooms: 3
- Bedrooms Upper: 2
- Bedrooms Main & Up: 1
Additional Information
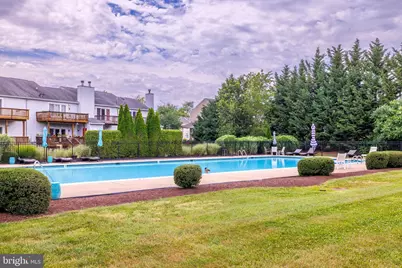
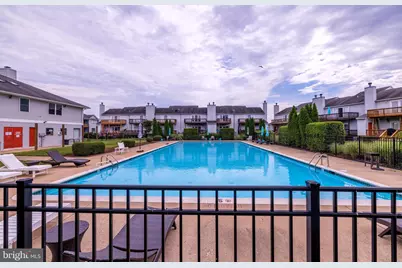
- Shared Amenities: Club House, Exercise Room, Pool - Outdoor
- Shared Pool: Yes
- Pool: Yes
Parking
- Parking Type: Off Street, Parking Lot
Location
- County: QUEEN ANNES
- Subdivision: THOMPSON CREEK TOWNHOMES
- Driving Directions: RT50E TO (R) ON THOMPSON CREEK ROAD TO (R) ON MARION QUIMBY DRIVE TO (L) ONTO MARION QUIMBY DRIVE TO SECOND (R) INTO THOMPSON CREEK TOWNHOMES TO HOUSE ON (R)
School Information
- School District: Queen Anne's County Public Schools
- Elementary School: Bayside
- Middle School: Matapeake
- High School: Kent Island
Community
- Association: Yes
- Assoc. Fees Include: Common Area Maintenance, Lawn Maintenance, Management, Pool(s), Recreation Facility, Snow Removal, Trash
Heating & Cooling
- Cooling Type: Other
- Cooling Fuel: Electric
- Heating Type: Heat Pump(s)
- Heating Fuel: Electric
- Water Heater: Electric
Utilities
- Sewer: Public Sewer
- Water: Public
Structural Information
- Architectural Style: Colonial
- Structure Type: Interior Row/Townhouse
- Construction: Vinyl Siding
- Foundation: Crawl Space
- Stories Description: Main, Upper 1
- Square Feet: 1,916
- Sq. Ft. Source: Assessor
- Living Area: 1,916 Sq. Ft.
- Finished Above Grnd: 1,916 Sq. Ft.
- Year Built: 2005
- Year Built Source: Assessor
Lot Features
- Lot Size Source: Estimated
- Zoning: UR
Financial Considerations
- Price Per Sq. Ft.: $208.72
- Association Fee: $385
- Assoc Fee Freq.: Monthly
- Assessment Year: 2026
- County Tax: $2,806
- County Tax Freq: Annually
- Tax w/Assessment: $311,000
- Tax Amount: $2,806
- Tax Year: 2025
- Tax Total Finished Sq. Ft.: 1916
Disclosures and Reports
- Ownership: Fee Simple
- Section: 6
- Lot Number: E
Listed by Rosendale Realty, Michelle W Abplanalp