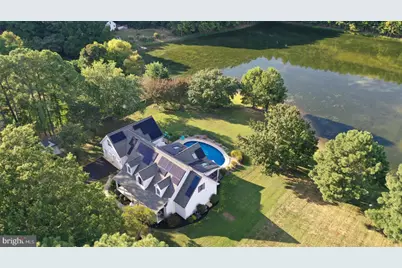
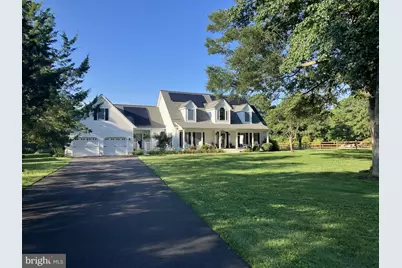
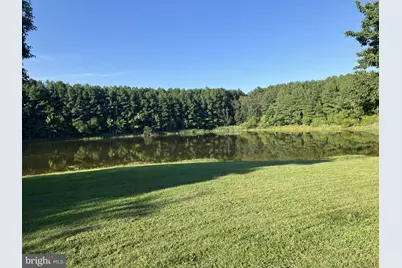
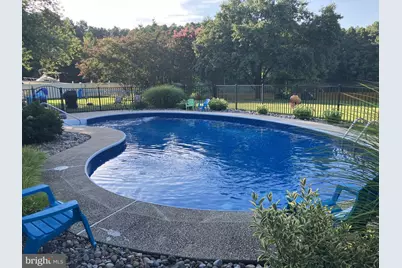
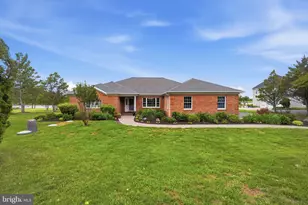
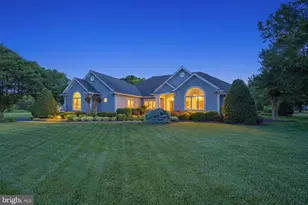
Full Property Details for 201 Mallard Dr
General
- Price: $1,025,000
- HOA FEE: $17/month
- HOA FEE FREQ.: Annually
- Taxes: $6,244 (2025)
- Status: Under Contract
- Type: Single Family
- Source: BrightMLSMidAtlantic
- MLS ID: MDQA2018346
- Updated: 9/24/2026
- Added to Site: 37 day(s) ago
Interior
- Interior Features: Additional Stairway, Breakfast Area, Built-Ins, Ceiling Fan(s), Dining Area, Entry Level Bedroom, Family Room Off Kitchen, Floor Plan - Open, Kitchen - Eat-In, Attic, Bathroom - Jetted Tub, Bathroom - Walk-In Shower, Carpet, Combination Kitchen/Living, Double/Dual Staircase, Formal/Separate Dining Room, Pantry, Recessed Lighting, Skylight(s), Upgraded Countertops, Walk-in Closet(s), Water Treat System, Window Treatments, Wood Floors
- Appliances: Built-In Microwave, Built-In Range, Dishwasher, Dryer - Electric, Refrigerator, Stainless Steel Appliances, Washer, Water Conditioner - Owned, Water Heater - Tankless
- Flooring: Ceramic Tile, Carpet, Hardwood, Wood
Rooms
- Total Bathrooms: 4
- Full Bathrooms: 2
- Half Bathrooms: 2
- Upper Floor Baths: 2
- Upper - Full Baths: 1
- Upper - 1/2 Baths: 1
- Main Floor Baths: 2
- Main - Full Baths: 1
- Main - 1/2 Baths: 1
- Total Bedrooms: 5
- Bedrooms Upper: 3
- Bedrooms Main & Up: 2
Additional Information
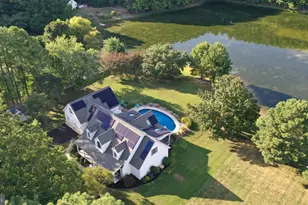
- Pool: Yes
- Private Pool: Yes
- Pool Description: Saltwater, Vinyl
Exterior
- Exterior Features: Exterior Lighting, Other
Parking
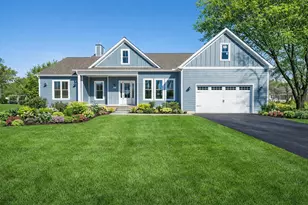
- Garage: Yes
- Garage Spaces: 2
- Total Spaces: 2
- Parking Features: Asphalt Driveway
- Parking Type: Attached Garage, Driveway
- Garage Description: Additional Storage Area, Garage - Front Entry, Oversized
Location
- County: QUEEN ANNES
- Subdivision: MALLARD POND
- Driving Directions: Rt 8 south to Mallard Dr on the left.
- Location Details: Pond
School Information
- School District: Queen Anne's County Public Schools
- Elementary School: Kent Island
- Middle School: Matapeake
- High School: Kent Island
Community
- Association: Yes
- Assoc. Name: MALLARDS POND HOMEOWNERS ASSO.
- Assoc. Fees Include: Common Area Maintenance, Other
Heating & Cooling
- Cooling Type: Other
- Cooling Fuel: Electric
- Heating Type: Heat Pump - Gas BackUp
- Heating Fuel: Electric, Propane - Leased
- Water Heater: Tankless
Utilities
- Sewer: Private Sewer
- Water: Private
- Utility Description: Cable TV, Propane
Structural Information
- Architectural Style: Manor
- Structure Type: Detached
- Construction: Vinyl Siding
- Foundation: Crawl Space
- Windows: Skylights
- Stories Description: Main, Upper 1
- Square Feet: 3,300
- Sq. Ft. Source: Assessor
- Living Area: 3,300 Sq. Ft.
- Finished Above Grnd: 3,300 Sq. Ft.
- Year Built: 1997
- Year Built Source: Assessor
- Property Condition: Excellent
Additional Structures
Lot Features
- Property View: Pond
- Lot Size (Acres): 0.96
- Lot Size (Sq. Ft.): 41,991
- Lot Size Source: Assessor
- Zoning: CS
- Lot Description: Landscaping, Pond, Rear Yard, Premium, No Thru Street, Front Yard
- Fencing (Description): Partially
Water Features
Financial Considerations
- Price Per Sq. Ft.: $310.61
- Association Fee: $200
- Assoc Fee Freq.: Annually
- Assessment Year: 2026
- County Tax: $6,244
- County Tax Freq: Annually
- Tax w/Assessment: $727,500
- Tax Amount: $6,244
- Tax Year: 2025
- Tax Total Finished Sq. Ft.: 3300
Disclosures and Reports
- Ownership: Fee Simple
- Inclusions: lights, window treatments,
- Lot Number: 6
Listed by Long & Foster Real Estate, Inc., Deborah A Shiley