This is a carousel with tiles that activate property listing cards. Use the previous and next buttons to navigate.
1/1
$1,054,000
This is a carousel with tiles that activate property listing cards. Use the previous and next buttons to navigate.
1/1
Property Description
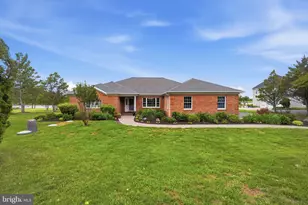
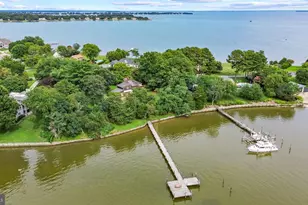
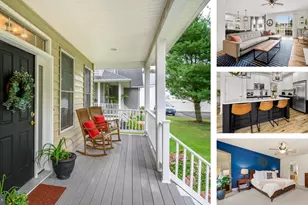
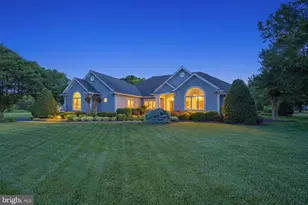
A Peaceful Waterfront Retreat Set along the quiet shores of Northwest Creek, this beautifully maintained single-story brick home offers sweeping 180-degree water views and a sense of calm from the moment you arrive. The back deck offers an escape to bird watch for eagles, osprey, blue heron, egrets and more during the day and stargaze at night. A gently winding walkway leads through lush, thoughtfully landscaped gardens filled with colorful blooms throughout the year. A Warm Welcome Step inside the foyer and the view immediately takes center stage. Straight ahead, past the living room is the sunlit three-season room. The sparkling water creates a stunning backdrop that draws you through the home. Living Areas & Kitchen The formal dining room and spacious living area feature warm wood floors, large windows, and plenty of natural light, all designed to showcase the peaceful waterfront setting. The kitchen is both functional and inviting, with upgraded appliances, Corian countertops, under-cabinet lighting, a tile backsplash, and generous cabinet space. Whether preparing meals or enjoying your morning coffee, the uninterrupted creek views make this space especially enjoyable. Private Bedroom Layout The split-bedroom floor plan provides privacy and comfort for both owners and guests. The primary suite is tucked away on the left side of the home and offers beautiful water views through oversized windows, along with rich wood flooring and a relaxing atmosphere. The spacious en-suite bath includes dual vanities, two walk-in closets, a walk-in shower, and a soaking tub. On the opposite side of the home, a separate hallway leads to two spacious guest bedrooms filled with natural light, a full guest bathroom with a shower, a convenient half bath and laundry room, and direct access to the oversized two-car garage. Additional Living Space Just beyond the kitchen, the home opens into a cozy den and library area. Built-in bookcases and a gas fireplace create the perfect setting for relaxing evenings, reading, or gathering with family and friends. The Three-Season Room French doors off the kitchen, Living room, or primary bed room lead into a large three-season room stretching across the back of the home. This room has both heat and a/c provided by a mini split. Surrounded by natural light and panoramic water views, this versatile space is ideal for morning coffee, casual dining, yoga, entertaining, or simply enjoying the peaceful scenery year-round. The roof was replaced in 2024 with 50 Year architectural shingles, and a transferrable warranty. Blending indoor comfort with the beauty of the outdoors, this waterfront home offers a quiet retreat designed for everyday living and relaxing. This home is close to many recreational amenities including parks, with bike trails, pickleball courts, fishing piers and a public golf course.
Full Property Details
Full Property Details for 110 Carville Ct
General
- Sold For: $1,054,000
- HOA FEE: $33/month
- HOA FEE FREQ.: Annually
- Taxes: $7,072 (2025)
- Status: Closed
- Type: Single Family
- Source: BrightMLSMidAtlantic
- MLS ID: MDQA2017116
- Added to Site: 69 day(s) ago
Interior
- Rooms/Areas: Living Room, Dining Room, Primary Bedroom, Bedroom 2, Bedroom 3, Kitchen, Family Room, Breakfast Room, Sun/Florida Room, Laundry
- Interior Features: Kitchen - Gourmet, Kitchen - Island, Dining Area, Breakfast Area, Primary Bath(s), Entry Level Bedroom, Window Treatments, Wood Floors
- Fireplace: Yes
- Number of Fireplaces: 1
- Fireplace(s): Fireplace - Glass Doors
- Appliances: Cooktop, Dishwasher, Disposal, Dryer, Exhaust Fan, Icemaker, Microwave, Oven - Wall, Refrigerator, Trash Compactor, Washer, Water Conditioner - Owned
- Flooring: Carpet, Wood, Tile/Brick
Rooms
Bathrooms
- Total Bathrooms: 3
- Full Bathrooms: 2
- Half Bathrooms: 1
- Main Floor Baths: 3
- Main - Full Baths: 2
- Main - 1/2 Baths: 1
Bedrooms
- Total Bedrooms: 3
- Bedrooms Main & Up: 3
Other Rooms
- Laundry: Main Floor
Additional Information
- Security/Safety: Security System
Exterior
- Exterior Features: Extensive Hardscape
- Porch/Patio/Deck: Deck(s), Patio(s), Enclosed, Porch(es)
Parking
- Garage: Yes
- Garage Spaces: 2
- Total Spaces: 5
- Parking Features: Paved Driveway
- Parking Type: Off Street, Driveway, Attached Garage
- Garage Description: Garage Door Opener, Garage - Side Entry
Location
- County: QUEEN ANNES
- Subdivision: CHEWS MANOR
- Driving Directions: From MD-8 S/Romancoke Rd, Merge onto MD-8 S/Business Pkwy/Romancoke Rd, Continue to follow MD-8 S/Romancoke Rd, Turn right onto Kent Point Rd, Turn right onto Chews Manor Rd, Turn left onto Carville Ct.
- Location Details: Creek/Stream
School Information
- School District: Queen Anne's County Public Schools
Community
- Association: Yes
- Pets Allowed: Yes
- Pets: No Pet Restrictions
Heating & Cooling
- Central air: Yes
- Cooling Type: Central A/C
- Cooling Fuel: Electric
- Heating Type: Heat Pump(s)
- Heating Fuel: Other
- Water Heater: Electric
Utilities
- Sewer: Septic = # of BR
- Water: Private, Well
- Dist. to Water: 0 Blocks
Structural Information
- Architectural Style: Traditional
- Structure Type: Detached
- Construction: Brick
- Foundation: Crawl Space
- Roof: Architectural Shingle
- Walls/Ceilings: Dry Wall
- Windows: Energy Efficient, Insulated
- Doors: Sliding Glass
- Stories Description: Main
- Square Feet: 2,582
- Sq. Ft. Source: Assessor
- Living Area: 2,582 Sq. Ft.
- Finished Above Grnd: 2,582 Sq. Ft.
- Year Built: 1995
- Year Built Source: Assessor
- Property Condition: Excellent
Lot Features
- Property View: Water, Panoramic, Garden/Lawn
- Lot Size (Acres): 1.71
- Lot Size (Sq. Ft.): 74,488
- Lot Size Source: Assessor
- Zoning: CS
- Lot Description: Cul-de-sac
Water Features
- Water Front: Yes
- Water View: Yes
- Water Front Type: Creek/Stream
- Water Front Name: NORTH WEST CREEK
Financial Considerations
- Price Per Sq. Ft.: $406.27
- Association Fee: $400
- Assoc Fee Freq.: Annually
- Assessment Year: 2026
- County Tax: $7,132
- County Tax Freq: Annually
- Tax w/Assessment: $813,300
- Tax Amount: $7,072
- Tax Year: 2025
- Terms: Standard Sale
- Tax Total Finished Sq. Ft.: 2582
Disclosures and Reports
- Ownership: Fee Simple
- Lot Number: 11
Listed by Compass, Rhonda L Mortensen
Sold by Berkshire Hathaway HomeServices Homesale Realty, Marta Lopushanska

Get Pre-Approved Today
Schools
Schools serving 110 Carville Ct
School District:Queen Annes County Public Schools
| Name | Grades | Distance |
|---|---|---|
Matapeake Elementary School 651 Romancoke Road, Stevensville, MD 21666 | PK-5 | 7 mi |
Matapeake Middle School 671 Romancoke Road, Stevensville, MD 21666 | 6-8 | 6.9 mi |
Kent Island High School 900 Love Point Road, Stevensville, MD 21666 | 9-12 | 9.2 mi |
Disclaimer:
School attendance boundaries provided by ATTOM Data Solutions and are for reference only. Contact the school directly to verify enrollment eligibility.
Price & Sales History for 110 Carville Ct
Date
Details
Price
Change
Source
8/07/2026
Sold
$1,054,000
0.48%
MLS
6/04/2026
Listed
$1,049,000
—
MLS
Disclaimer: Historical sales information is derived from public records provided by the county offices. Information is not guaranteed and should be independently verified.
110 Carville Court, Stevensville, MD 21666 (MLS# MDQA2017116) is a Single Family property that was sold at $1,054,000 on August 07, 2026. Want to learn more about 110 Carville Court? Do you have questions about finding other Single Family real estate for sale in Stevensville? You can browse all Stevensville real estate or contact a Coldwell Banker agent to request more information.