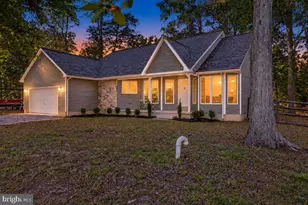
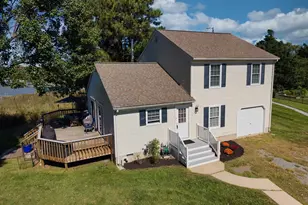
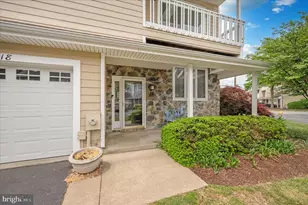
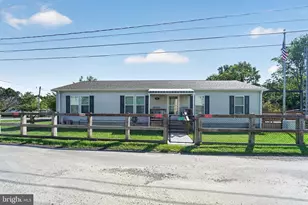
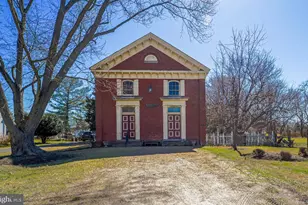
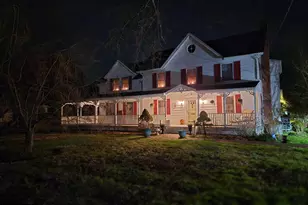
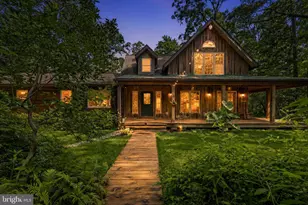
Full Property Details for 604 Broadcreek Dr
General
- Sold For: $980,000
- HOA FEE: $13/month
- HOA FEE FREQ.: Annually
- Taxes: $7,086 (2026)
- Status: Closed
- Type: Single Family
- Source: BrightMLSMidAtlantic
- MLS ID: MDQA2017120
- Added to Site: 157 day(s) ago
Interior
- Rooms/Areas: Living Room, Dining Room, Primary Bedroom, Bedroom 2, Kitchen, Bedroom 1, Office, Bathroom 1, Primary Bathroom, Half Bath
- Interior Features: Breakfast Area, Built-Ins, Dining Area, Floor Plan - Open, Kitchen - Island, Primary Bath(s), WhirlPool/HotTub, Window Treatments, Wood Floors
- Fireplace: Yes
- Number of Fireplaces: 1
- Fireplace(s): Heatilator, Screen
- Appliances: Cooktop - Down Draft, Dishwasher, Disposal, Dryer, Exhaust Fan, Icemaker, Oven/Range - Electric, Range Hood, Refrigerator, Washer, Washer/Dryer Hookups Only
Rooms
- Total Bathrooms: 3
- Full Bathrooms: 2
- Half Bathrooms: 1
- Upper Floor Baths: 2
- Upper - Full Baths: 2
- Main Floor Baths: 1
- Main - 1/2 Baths: 1
- Total Bedrooms: 3
- Bedrooms Upper: 3
Additional Information
- Shared Amenities: Beach, Common Grounds, Pier/Dock, Tot Lots/Playground, Water/Lake Privileges
Exterior
- Exterior Features: Satellite Dish, Sidewalks
- Porch/Patio/Deck: Patio(s), Porch(es)
Parking
- Garage: Yes
- Garage Spaces: 2
- Total Spaces: 2
- Parking Type: Attached Garage, Off Street
- Garage Description: Garage Door Opener
Location
- County: QUEEN ANNES
- Subdivision: BAY CITY
- Cross Streets: Route 8/Romancoke
- Driving Directions: Travel EAST on Route 50 and cross the Bay Bridge, take the first exit off the bridge, Exit 37 Rt 8 South/Romancoke/Stevensville, travel South 0.8 miles and turn RIGHT on Irene Way, then at the triangle stop, turn LEFT on Victoria Drive, turn RIGHT on Chenowith Drive, turn RIGHT on Broadcreek Drive. Travel 0.2 miles and 604 Broadcreek will be on the right.
School Information
- School District: Queen Anne's County Public Schools
- High School: Kent Island
Community
- Association: Yes
- Assoc. Name: BAY CITY PROPERTY OWNERS ASSOCIATION
- Assoc. Fees Include: Other, Pier/Dock Maintenance, Reserve Funds, Road Maintenance
Heating & Cooling
- Central air: Yes
- Cooling Type: Ceiling Fan(s), Central A/C
- Cooling Fuel: Electric
- Heating Type: Forced Air, Heat Pump(s), Zoned
- Heating Fuel: Electric
- Water Heater: Propane
Utilities
- Sewer: Public Sewer
- Water: Public
- Dist. to Water: 0 Blocks
- Utility Description: Cable TV, Propane, Under Ground
Structural Information
- Architectural Style: Colonial
- Structure Type: Detached
- Builder: WES SCHUMAN
- Model: CUSTOM HOME
- Construction: Frame, Vinyl Siding
- Basement: Yes
- Basement Desc.: Sump Pump
- Foundation: Crawl Space
- Roof: Shingle
- Walls/Ceilings: 9'+ Ceilings, Dry Wall
- Windows: Bay/Bow, Double Pane, Screens
- Doors: Insulated, Six Panel
- Stories Description: Main, Upper 1
- Square Feet: 1,716
- Sq. Ft. Source: Assessor
- Living Area: 1,716 Sq. Ft.
- Finished Above Grnd: 1,716 Sq. Ft.
- Year Built: 1998
- Year Built Source: Estimated
- Property Condition: Very Good
Lot Features
- Property View: Garden/Lawn, Water
- Lot Size (Acres): 0.44
- Lot Size (Sq. Ft.): 19,125
- Lot Size Source: Estimated
- Lot Dimensions: LotWidth:75
- Street/Road Desc.: Black Top
- Zoning: NC-20
- Lot Description: Landscaping
Water Features
- Water Front: Yes
- Water View: Yes
- Navigable Water: Yes
- Water Access: Yes
- Water Access Desc: Canoe/Kayak, Boat - Powered
- Water Front Type: Creek/Stream
- Water Front Name: BROAD CREEK
Financial Considerations
- Price Per Sq. Ft.: $568.18
- Association Fee: $150
- Assoc Fee Freq.: Annually
- Assessment Year: 2026
- County Tax: $7,086
- County Tax Freq: Annually
- Tax w/Assessment: $808,400
- Tax Amount: $7,086
- Tax Year: 2026
- Terms: Standard Sale
- Tax Total Finished Sq. Ft.: 1716
Disclosures and Reports
- Ownership: Fee Simple
- Section: 2
- Lot Number: 16
Listed by Wilson Realty & Staging LLC, Tricia Z Wilson
Sold by Real Estate Depot, Curtis E Lemay