This is a carousel with tiles that activate property listing cards. Use the previous and next buttons to navigate.
1/1
$650,000
This is a carousel with tiles that activate property listing cards. Use the previous and next buttons to navigate.
1/1
Property Description
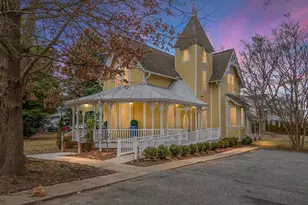
Updated and Renovated Victorian (UC zoned) urban commercial building on over 1 full acre. Many uses come with a UC zoning such as but not limited to; Retail: Small-scale retail businesses, farmers market, -Office: General or professional offices - Services: Animal clinics, bakeries, convenience plazas, day care centers, financial institutions, carry-out food services, coffee shop, deli, -Multifamily residential: Can create market demand for retail and walkable environments, commercial apartments, hotel. See entire list of many permitted uses under document section of the listing, listed at 18:1-22 of the Queen Annes County list of permitted uses. The building has numerous rooms, including a brand new exam room, a full kitchen and 4 bathrooms. The updates include a new half bathroom, new LVP flooring, new lighting, new HVAC in 2025, new hot water heaters, professional designed drainage system, professional landscaping, multiple parking areas with room enough to park trailers , trucks and large equipment.
Full Property Details
Full Property Details for 211 Love Point Rd
General
- Sold For: $650,000
- Taxes: $4,394 (2024)
- Status: Closed
- Type: Apartment
- Source: BrightMLSMidAtlantic
- MLS ID: MDQA2012144
- Added to Site: 555 day(s) ago
Business
- Business Type: Apartment Building, Bed and Breakfast, Day Care Faci
Parking
- Total Spaces: 16
- Parking Type: Driveway
Location
- Municipality: Stevensville
- County: QUEEN ANNES
- Cross Streets: Main Street
- Driving Directions: 50 to rt 8 to Love Point Rd
- City Limits: Yes
School Information
- High School: Kent Island
Heating & Cooling
- Cooling Type: Heat Pump(s)
- Cooling Fuel: Electric
- Heating Type: Other
- Heating Fuel: Electric
- Water Heater: Electric
Utilities
- Sewer: Public Sewer
- Water: Public
Structural Information
- Construction: Frame
- Roof: Asphalt
- Building Size: 2512
- Year Built: 1892
- Year Built Source: Assessor
- Property Condition: Very Good
Unit Information
- # Tenants: Multiple
- Other Units: Unit 1, Unit 1, Unit 1, Unit 1, Unit 1
Lot Features
- Lot Size (Acres): 1.14
- Lot Size (Sq. Ft.): 49,658
- Lot Size Source: Assessor
- Zoning: UC
Financial Considerations
- Price Per Sq. Ft.: $278.26
- Assessment Year: 2024
- County Tax: $4,394
- County Tax Freq: Annually
- Tax w/Assessment: $466,500
- Tax Amount: $4,394
- Tax Year: 2024
Disclosures and Reports
- Ownership: Fee Simple
Listed by Long & Foster Real Estate, Inc., Lawrence Doyle
Sold by Keller Williams Lucido Agency, Judy K Klein

Get Pre-Approved Today
Schools
Schools serving 211 Love Point Rd
School District:Queen Annes County Public Schools
| Name | Grades | Distance |
|---|---|---|
Bayside Elementary School, Stevensville, MD 301 Church Street, Stevensville, MD 21666 | 3-5 | 0.5 mi |
Kent Island Elementary School 110 Elementary Way, Stevensville, MD 21666 | PK-2 | 0.5 mi |
Stevensville Middle School 610 Main Street, Stevensville, MD 21666 | 6-8 | 0.5 mi |
Kent Island High School 900 Love Point Road, Stevensville, MD 21666 | 9-12 | 0.8 mi |
Disclaimer:
School attendance boundaries provided by ATTOM Data Solutions and are for reference only. Contact the school directly to verify enrollment eligibility.
Price & Sales History for 211 Love Point Rd
Date
Details
Price
Change
Source
7/24/2026
Sold
$650,000
-7.01%
MLS
2/07/2025
Listed
$699,000
—
MLS
Disclaimer: Historical sales information is derived from public records provided by the county offices. Information is not guaranteed and should be independently verified.
211 Love Point Road, Stevensville, MD 21666 (MLS# MDQA2012144) is a Apartment property that was sold at $650,000 on July 24, 2026. Want to learn more about 211 Love Point Road? Do you have questions about finding other Apartment real estate for sale in Stevensville? You can browse all Stevensville real estate or contact a Coldwell Banker agent to request more information.