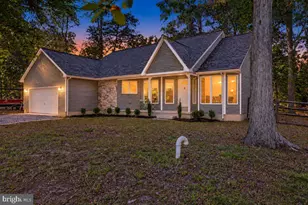
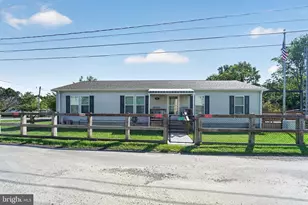
Full Property Details for 601 Buckingham Dr
General
- Price: $449,999
- HOA FEE: $13/month
- HOA FEE FREQ.: Annually
- Taxes: $3,396 (2026)
- Status: Pending
- Type: Single Family
- Source: BrightMLSMidAtlantic
- MLS ID: MDQA2018762
- Updated: 9/25/2026
- Added to Site: 21 day(s) ago
Interior
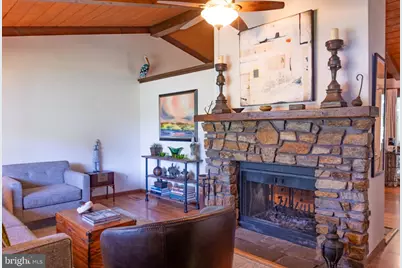
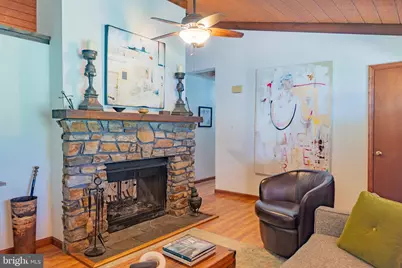
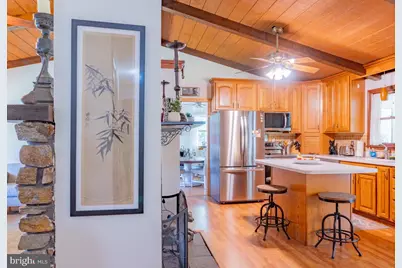
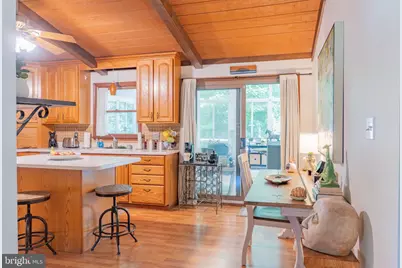
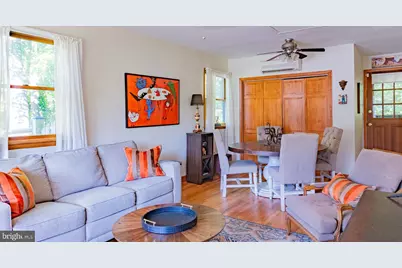
- Interior Features: Wood Floors, Family Room Off Kitchen, Exposed Beams, Entry Level Bedroom, Kitchen - Eat-In
- Fireplace: Yes
- Number of Fireplaces: 2
- Fireplace(s): Double Sided
Rooms
- Total Bathrooms: 2
- Full Bathrooms: 2
- Main Floor Baths: 2
- Main - Full Baths: 2
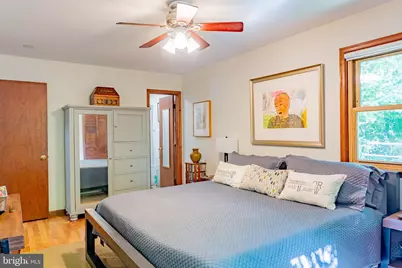
- Total Bedrooms: 3
- Bedrooms Main & Up: 3
Additional Information
- Shared Amenities: Beach, Boat Ramp, Common Grounds, Picnic Area, Pier/Dock, Water/Lake Privileges
Parking
- Total Spaces: 2
- Parking Type: Driveway
Location
- County: QUEEN ANNES
- Subdivision: BAY CITY
- Driving Directions: First Exit East over the bay bridge
School Information
- School District: Queen Anne's County Public Schools
Community
- Association: Yes
- Assoc. Fees Include: Common Area Maintenance, Management, Pier/Dock Maintenance
Heating & Cooling
- Central air: Yes
- Cooling Type: Central A/C
- Cooling Fuel: Electric
- Heating Type: Heat Pump(s)
- Heating Fuel: Electric
- Water Heater: Electric
Utilities
- Sewer: Public Sewer
- Water: Public
- Dist. to Water: 1 Blocks
Structural Information
- Architectural Style: Ranch/Rambler
- Structure Type: Detached
- Construction: Frame
- Foundation: Concrete Perimeter
- Stories Description: Main
- Square Feet: 1,456
- Sq. Ft. Source: Assessor
- Living Area: 1,456 Sq. Ft.
- Finished Above Grnd: 1,456 Sq. Ft.
- Year Built: 1980
- Year Built Source: Assessor
Additional Structures
- Other Structures: Shed Shop
Lot Features
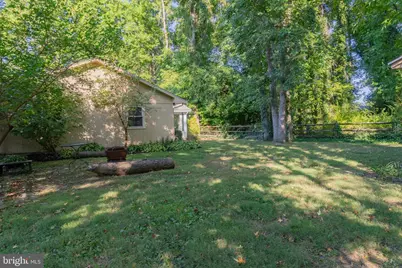
- Property View: Bay, Garden/Lawn
- Lot Size (Acres): 0.34
- Lot Size (Sq. Ft.): 14,832
- Lot Size Source: Assessor
- Zoning: NC-20
- Fencing (Description): Fully
Water Features
- Water View: Yes
- Navigable Water: Yes
- Water Access: Yes
- Water Access Desc: Personal Watercraft (PWC), Fishing Allowed, Canoe/Kayak, Private Access, Public Access
- Water Front Type: Bay
- Water Front Name: Chesapeake Bay
Financial Considerations
- Price Per Sq. Ft.: $309.07
- Association Fee: $150
- Assoc Fee Freq.: Annually
- Assessment Year: 2026
- County Tax: $3,396
- County Tax Freq: Annually
- Tax w/Assessment: $372,400
- Tax Amount: $3,396
- Tax Year: 2026
- Tax Total Finished Sq. Ft.: 1456
Disclosures and Reports
- Ownership: Fee Simple
- Section: 2
- Lot Number: 26
Listed by Rise Real Estate, LLC, Christina L Eury