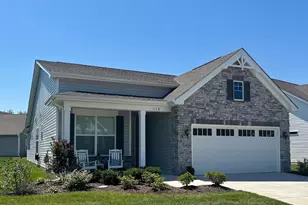
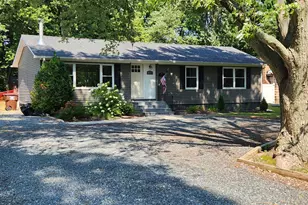
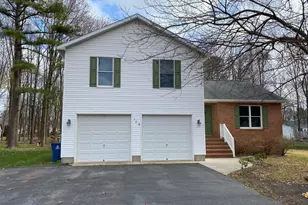
Full Property Details for 812 Petinot Pl
General
- Rent: $2,795
- Status: Closed
- Type: Single Family
- Source: BrightMLSMidAtlantic
- MLS ID: MDQA2017420
- Added to Site: 110 day(s) ago
Rental Information
- Max. Lease (Mths): 12
- Min. Lease (Mths): 12
- Rent Includes: HOA/Condo Fee, Taxes
Interior
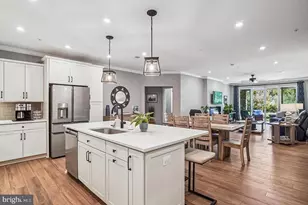
- Interior Features: Bathroom - Jetted Tub, Carpet, Ceiling Fan(s), Combination Dining/Living, Dining Area, Entry Level Bedroom, Family Room Off Kitchen, Floor Plan - Open, Kitchen - Table Space, Primary Bath(s), Skylight(s)
Rooms
- Total Bathrooms: 2
- Full Bathrooms: 2
- Main Floor Baths: 2
- Main - Full Baths: 2
- Total Bedrooms: 3
- Bedrooms Main & Up: 3
- Laundry: Main Floor, Washer In Unit, Dryer In Unit
Additional Information
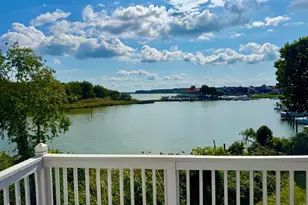
- Shared Amenities: Beach, Boat Ramp, Common Grounds, Pool - Outdoor, Tot Lots/Playground
- Shared Pool: Yes
- Pool: Yes
Exterior
- Exterior Features: Private Beach
Parking
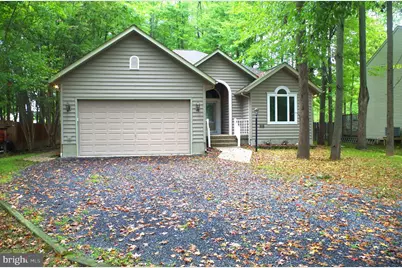
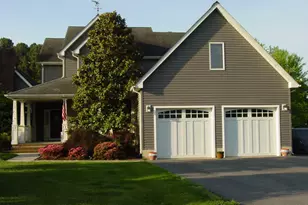
- Garage: Yes
- Garage Spaces: 2
- Total Spaces: 2
- Parking Type: Attached Garage, Driveway
- Garage Description: Garage - Front Entry, Garage Door Opener, Inside Access
Location
- County: QUEEN ANNES
- Subdivision: CLOVERFIELDS
- Driving Directions: Route 18 to make a right onto Larch Place, Left on Old Love Point, Right on to Nichols Manor then right onto Petinot. The House will located on the Left.
School Information
- School District: Queen Anne's County Public Schools
Community
- Association: Yes
- Pets Allowed: Yes
- Pets: Case by Case Basis
Heating & Cooling
- Central air: Yes
- Cooling Type: Central A/C, Ceiling Fan(s)
- Cooling Fuel: Electric
- Heating Type: Heat Pump(s)
- Heating Fuel: Propane - Leased
- Water Heater: Propane, Tankless
Utilities
- Sewer: Public Sewer
- Water: Public
Structural Information
- Architectural Style: Ranch/Rambler
- Structure Type: Detached
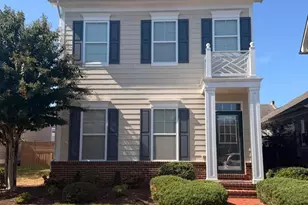
- Construction: Vinyl Siding
- Foundation: Crawl Space
- Roof: Architectural Shingle
- Entry Floor Number: 1
- Stories Description: Main
- Square Feet: 1,681
- Sq. Ft. Source: Assessor
- Living Area: 1,681 Sq. Ft.
- Finished Above Grnd: 1,681 Sq. Ft.
- Year Built: 2000
- Year Built Source: Assessor
- Property Condition: Excellent
Lot Features
- Lot Size (Acres): 0.49
- Lot Size (Sq. Ft.): 21,280
- Lot Size Source: Assessor
- Zoning: RES
Water Features
- Navigable Water: Yes
- Water Access: Yes
- Water Access Desc: Private Beach, Boat - Powered, Canoe/Kayak, Fishing Allowed
- Water Front Type: Bay
Financial Considerations
- Price Per Sq. Ft.: $1.66
- Application Fee: $55
- Security Deposit: $2,795
- Pre-Paid Lst Mth Rnt: $1
- Tenant Pays: HVAC Maintenance, Lawn/Tree/Shrub Care, Light Bulbs/Filters/Fuses/Alarm Care, Trash Removal, Utilities - All, Water
Disclosures and Reports
Listed by Long & Foster Real Estate, Inc., Ryan R Breeden
Sold by Berkshire Hathaway Homeservice Homesale Realty, Thomas D Boeshore