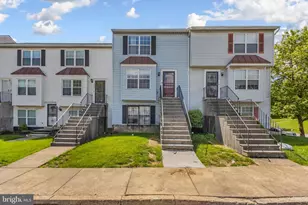
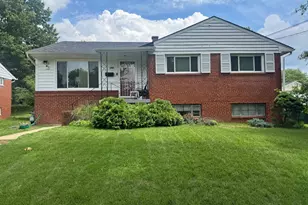
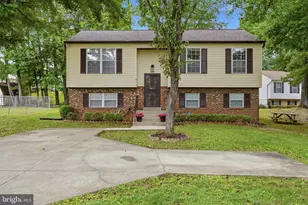
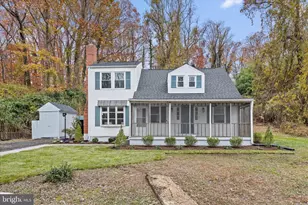
This is a carousel with tiles that activate property listing cards. Use the previous and next buttons to navigate.
1/20
$479,900
This is a carousel with tiles that activate property listing cards. Use the previous and next buttons to navigate.
1/20
Property Description
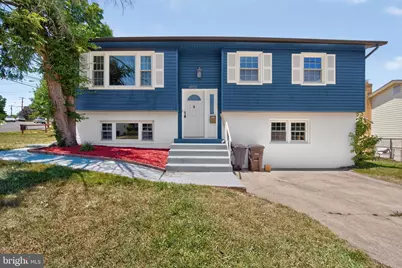
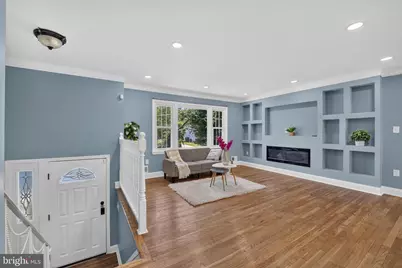
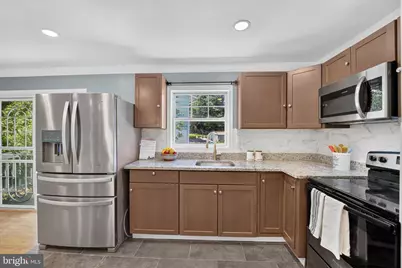
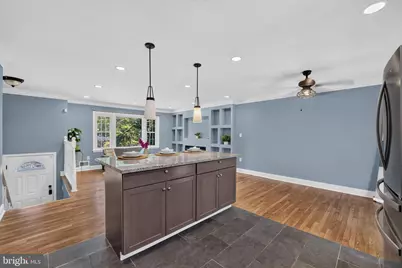
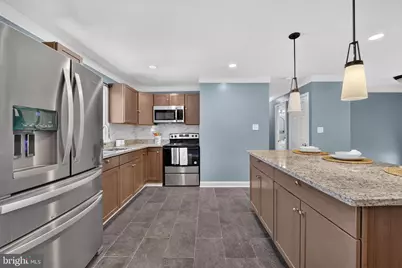
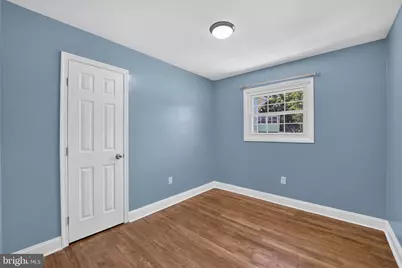
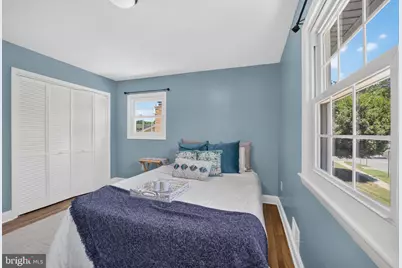
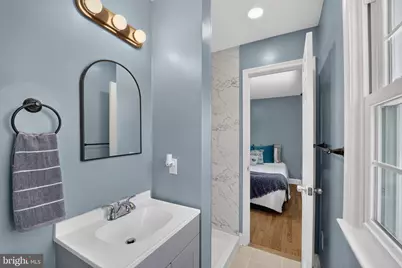
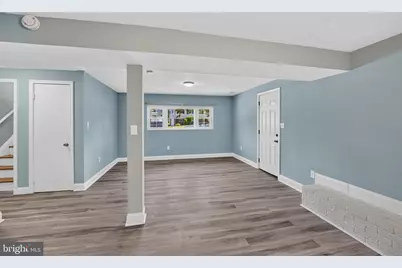
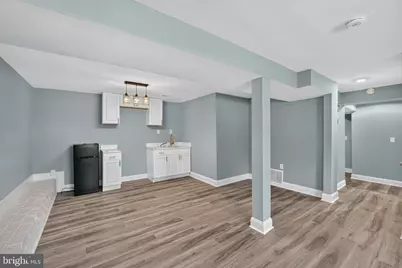
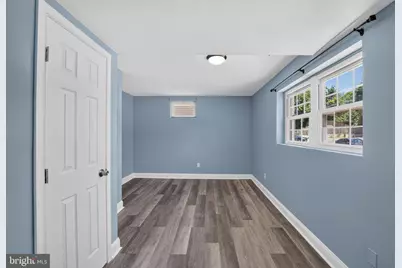
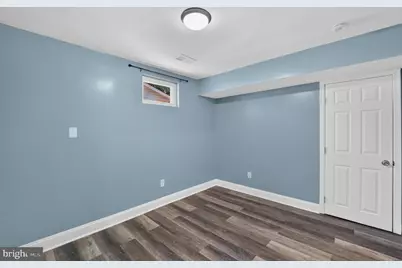
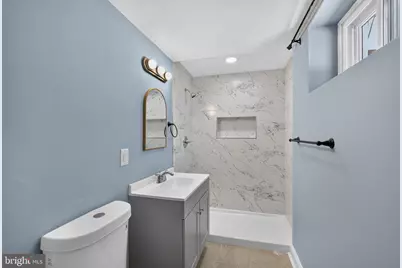
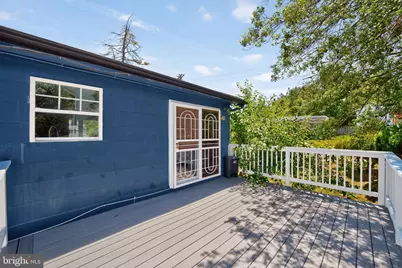
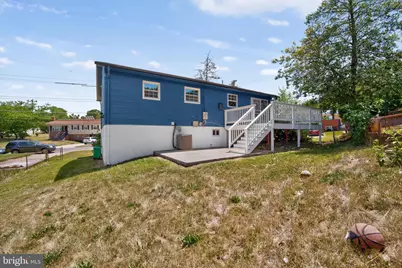
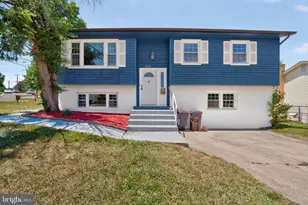
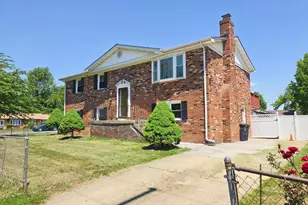
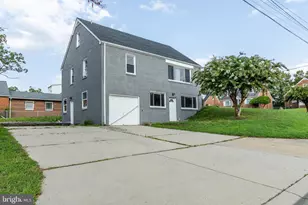
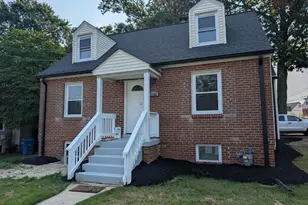
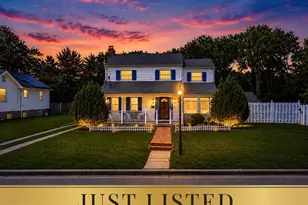
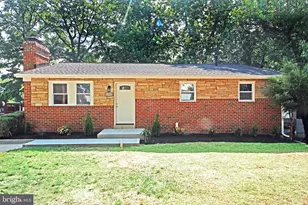
Spectacular, fully renovated home, ready to move in! This beautiful property offers 5 spacious bedrooms and 3 full bathrooms, carefully remodeled with modern and elegant finishes. Upon entering, you'll find a cozy open-concept layout that combines comfort and functionality, with gleaming hardwood floors on the main level and durable luxury vinyl flooring on the fully finished lower level-ideal for today's lifestyle. The heart of the home is its impressive gourmet kitchen, renovated with exquisite granite countertops, stainless steel appliances, and ample storage space-perfect for those who enjoy cooking and sharing special moments with family and friends. The lower level offers excellent versatility, with 2 additional bedrooms, a multifunctional space ideal for a home office, gym, or game room, and a spacious family area filled with natural light that provides a warm and comfortable atmosphere. Additionally, it features a new Trex deck, designed to make the most of outdoor gatherings, barbecues, or simply relaxing on summer evenings. An exceptional opportunity for those seeking space, comfort, style, and a fully updated home.
Full Property Details
Full Property Details for 4203 John St
General
- Price: $479,900
- Taxes: $5,276 (2026)
- Status: Active
- Type: Single Family
- Source: BrightMLSMidAtlantic
- MLS ID: MDPG2206844
- Updated: 7/3/2026
- Added to Site: 46 day(s) ago
Interior
- Interior Features: Floor Plan - Open, Kitchen - Island, Recessed Lighting, Wood Floors
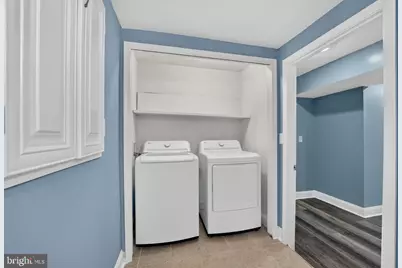
- Appliances: Dishwasher, Disposal, Dryer, Microwave, Oven/Range - Electric, Refrigerator, Stainless Steel Appliances, Washer
- Flooring: Hardwood, Luxury Vinyl Plank
Rooms
Bathrooms
- Total Bathrooms: 3
- Full Bathrooms: 3
- Main Floor Baths: 2
- Main - Full Baths: 2
- Lower Floor Baths: 1
- Lower - Full Baths: 1
Bedrooms
- Total Bedrooms: 5
- Bedrooms Lower: 2
- Bedrooms Main & Up: 3
Other Rooms
- Laundry: Basement
Parking
- Parking Type: Driveway
Location
- County: PRINCE GEORGES
- Subdivision: SKYLINE-4TH ADDN
- Driving Directions: Please Use GPS
School Information
- School District: Prince George's County Public Schools
Heating & Cooling
- Central air: Yes
- Cooling Type: Central A/C
- Cooling Fuel: Electric
- Heating Type: Heat Pump(s)
- Heating Fuel: Electric
- Water Heater: Electric
Utilities
- Sewer: Public Sewer
- Water: Public
Structural Information
- Architectural Style: Split Foyer
- Structure Type: Detached
- Construction: Frame
- Basement: Yes
- Basement Desc.: Fully Finished
- Foundation: Concrete Perimeter
- Stories Description: Lower 2, Main
- Square Feet: 2,068
- Sq. Ft. Source: Estimated
- Living Area: 2,068 Sq. Ft.
- Finished Above Grnd: 1,034 Sq. Ft.
- Finished Below Grnd: 1,034 Sq. Ft.
- Year Built: 1966
- Year Built Source: Assessor
Unit Information
Unit 2
- Bathrooms-Lower: 1
- Bedrooms-Lower: 2
Lot Features
- Lot Size (Acres): 0.15
- Lot Size (Sq. Ft.): 6,523
- Lot Size Source: Assessor
- Zoning: RSF65
Financial Considerations
- Price Per Sq. Ft.: $464.12
- Tax w/Assessment: $347,600
- Tax Amount: $5,276
- Tax Year: 2026
- Tax Total Finished Sq. Ft.: 1034
Disclosures and Reports
- Ownership: Fee Simple
- Lot Number: 22
Listed by Samson Properties, Iremia Ruth Ocsa- Mamani

Get Pre-Approved Today
Schools
Schools serving 4203 John St
School District:Prince George's County Public Schools
| Name | Grades | Distance |
|---|---|---|
William Beanes Elementary School 5108 Dianna Dr, Suitland-Silver Hill, MD 20746 | PK-5 | 1.2 mi |
Drew Freeman Middle School 7001 Beltz Dr, Forestville, MD 20747 | 6-8 | 0.8 mi |
Dr. Henry A. Wise Jr. High School 12650 Brooke Lane, Upper Marlboro, MD 20772 | 9-12 | 5.8 mi |
Disclaimer:
School attendance boundaries provided by ATTOM Data Solutions and are for reference only. Contact the school directly to verify enrollment eligibility.
Price & Sales History for 4203 John St
Date
Details
Price
Change
Source
6/19/2026
Listed
$479,900
41.15%
MLS
8/27/2024
Sold
$340,000
—
Public Record
Disclaimer: Historical sales information is derived from public records provided by the county offices. Information is not guaranteed and should be independently verified.
Tax History
Tax History for 4203 John St
Year
Property Taxes
Change
Tax Assessment
Change
2025
$5,277
64%
$328,200
6%
2023
$3,218
—
$308,800
7%
2023
$3,218
5%
$289,400
5%
2022
$3,051
-11%
$274,367
6%
2019
$3,409
-2%
$259,333
6%
2021
$3,471
2%
$244,300
3%
2020
$3,403
3%
$238,033
3%
2019
$3,319
2%
$231,767
3%
2018
$3,253
3%
$225,500
9%
2017
$3,145
3%
$207,267
10%
2016
$3,054
7%
$189,033
11%
2015
$2,842
—
$170,800
—
2014
$2,842
—
$170,800
—
Disclaimer: Historical tax information is derived from public records provided by the county offices. Information is not guaranteed and should be independently verified.
Estimate the Cost
Estimate the Cost for 4203 John St
4203 John Street, Suitland, MD 20746 (MLS# MDPG2206844) is a Single Family property with 5 bedrooms and 3 full bathrooms. 4203 John Street is currently listed for $479,900 and was received on June 19, 2026. Want to learn more about 4203 John Street? Do you have questions about finding other Single Family real estate for sale in Suitland? You can browse all Suitland real estate or contact a Coldwell Banker agent to request more information.