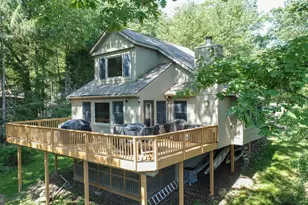
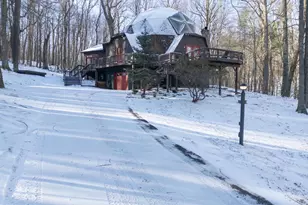
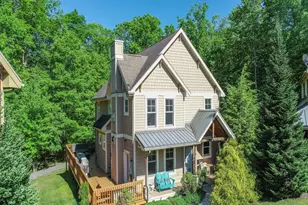
Full Property Details for 126 Glen Meadow Rd
General
- Sold For: $652,000
- HOA FEE: $61/month
- HOA FEE FREQ.: Annually
- Taxes: $5,998 (2025)
- Status: Closed
- Type: Single Family
- Source: BrightMLSMidAtlantic
- MLS ID: MDGA2012088
- Added to Site: 119 day(s) ago
Interior
- Rooms/Areas: Living Room, Dining Room, Primary Bedroom, Bedroom 2, Bedroom 3, Kitchen, Game Room, Foyer, Bathroom 1, Primary Bathroom, Half Bath
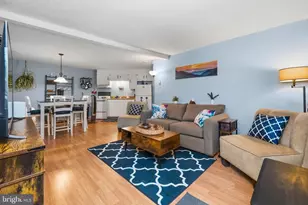
- Interior Features: Bathroom - Jetted Tub, Ceiling Fan(s), Combination Kitchen/Living, Entry Level Bedroom, Floor Plan - Open, Primary Bath(s), WhirlPool/HotTub
- Fireplace: Yes
- Number of Fireplaces: 2
- Fireplace(s): Wood
- Appliances: Refrigerator, Icemaker, Stove, Microwave, Dishwasher, Disposal, Washer, Dryer
- Flooring: Luxury Vinyl Tile, Ceramic Tile
Rooms
- Total Bathrooms: 4
- Full Bathrooms: 3
- Half Bathrooms: 1
- Main Floor Baths: 2
- Main - Full Baths: 1
- Main - 1/2 Baths: 1
- Lower Floor Baths: 2
- Lower - Full Baths: 2
- Total Bedrooms: 4
- Bedrooms Lower: 3
- Bedrooms Main & Up: 1
Additional Information
- Shared Amenities: Water/Lake Privileges
- Security/Safety: Security System
Exterior
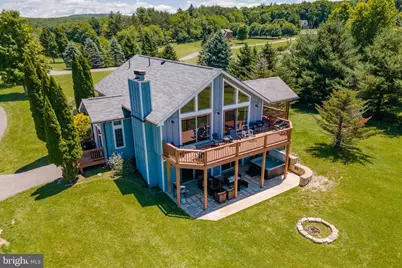
- Exterior Features: Hot Tub
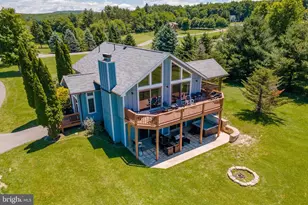
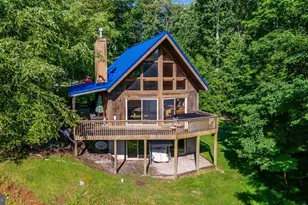
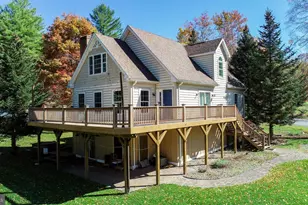
- Porch/Patio/Deck: Deck(s)
Parking
- Total Spaces: 4
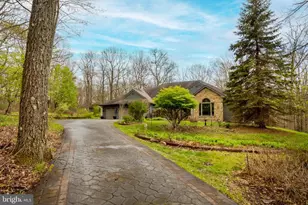
- Parking Type: Driveway
Location
- County: GARRETT
- Subdivision: GLENFIELD
- Driving Directions: From Garrett Highway, take Glendale Road to Beckman's Peninsula Rd and turn right. Follow to first left and house is second on the right.
- Direction Faces: Northwest
- Location Details: Lake
School Information
- School District: Garrett County Public Schools
- Elementary School: Broadford
- Middle School: Southern Middle
- High School: Southern Garrett High
Community
- Association: Yes
- Assoc. Fees Include: Road Maintenance
- Pets Allowed: Yes
- Pets: No Pet Restrictions
Heating & Cooling
- Central air: Yes
- Cooling Type: Ceiling Fan(s), Central A/C
- Cooling Fuel: Electric
- Heating Type: Forced Air
- Heating Fuel: Propane - Owned
- Water Heater: Electric
Utilities
- Sewer: Public Sewer
- Water: Well
- Dist. to Water: 1 Blocks
- Utility Description: Cable TV, Electric Available
Structural Information
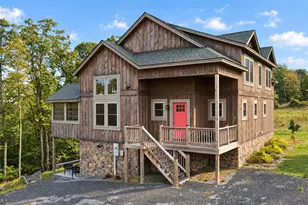
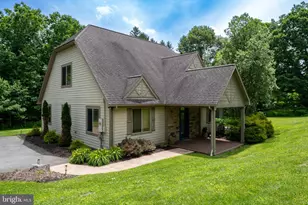
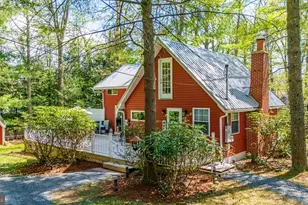
- Architectural Style: Chalet
- Structure Type: Detached
- Construction: Cedar
- Basement: Yes
- Basement Desc.: Connecting Stairway, Walkout Level
- Foundation: Slab, Block
- Roof: Asphalt
- Windows: Screens, Double Pane, Double Hung, Casement
- Doors: Insulated, Six Panel
- Stories Description: Lower 1, Main
- Square Feet: 2,456
- Sq. Ft. Source: Assessor
- Living Area: 2,456 Sq. Ft.
- Finished Above Grnd: 1,256 Sq. Ft.
- Finished Below Grnd: 1,200 Sq. Ft.
- Year Built: 2002
- Year Built Source: Assessor
- Property Condition: Very Good
Unit Information
- Bathrooms-Lower: 2
- Bedrooms-Lower: 3
Additional Structures
Lot Features
- Property View: Mountain, Pasture, Scenic Vista, Trees/Woods, Water
- Lot Size (Acres): 1.17
- Lot Size (Sq. Ft.): 50,965
- Lot Size Source: Assessor
- Frontage Feet: 150
- Street/Road Desc.: Paved
- Building Sites: 1
- Zoning: RES
Water Features
- Water View: Yes
- Navigable Water: Yes
- Water Access: Yes
- Water Access Desc: Fishing Allowed, Swimming Allowed, Canoe/Kayak
- Water Front Type: Lake
- Water Front Name: Deep Creek Lake
Financial Considerations
- Price Per Sq. Ft.: $545.38
- Association Fee: $732
- Assoc Fee Freq.: Annually
- Assessment Year: 2026
- City/TownTax Freq: Annually
- County Tax: $5,998
- County Tax Freq: Annually
- Tax w/Assessment: $535,400
- Tax Amount: $5,998
- Tax Year: 2025
- Terms: Standard Sale
- Tax Total Finished Sq. Ft.: 2456
Disclosures and Reports
- Ownership: Fee Simple
- Inclusions: Appliances, Hot Tub
- Lot Number: 39
Listed by Railey Realty, Inc., Bill G Weissgerber Jr.
Sold by Taylor-Made Deep Creek Sales, Daniel Shockey