This is a carousel with tiles that activate property listing cards. Use the previous and next buttons to navigate.
1/1
$535,000
This is a carousel with tiles that activate property listing cards. Use the previous and next buttons to navigate.
1/1
Property Description
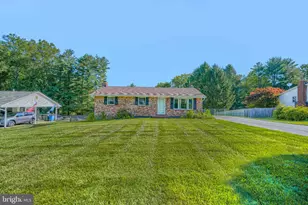
PRICE IMPROVEMENT & MOTIVATED SELLER!!!! Welcome to **1508 Springlake Way S** in the desirable community of Sykesville! This beautifully maintained **4-bedroom, 2-bath** home blends timeless charm with thoughtful updates throughout. The main level features a **renovated kitchen**, gorgeous **original hardwood floors**, and a spacious primary suite with an adjoining nursery or flex space. Both full bathrooms have been tastefully renovated, and the inviting living area centers around a cozy **wood-burning fireplace**. The chimney was professionally inspected in 2020, offering added peace of mind. Additional updates include a roof that's approximately **7-8 years old**. Upstairs, you'll find two additional bedrooms that can easily serve as home offices, guest rooms, or hobby spaces, along with a beautifully renovated full bathroom. The **fully finished basement** provides exceptional additional living space, complete with **built-in storage**, a **kegerator that conveys**, a **new gas dryer**, and a natural gas HVAC system with a whole-home humidifier. A **radon remediation system** has also been installed. Step outside to enjoy a private backyard designed for relaxing and entertaining. Gather around the **fire pit**, tend to your plants in the **shed with built-in garden features**, and enjoy the added convenience of a **buried electric pet fence**. Dead trees have already been removed, making the outdoor space ready to enjoy. With numerous updates, flexible living spaces, and a fantastic Sykesville location, this move-in-ready home is one you won't want to miss!
Full Property Details
Full Property Details for 1508 Springlake Way S
General
- Sold For: $535,000
- Taxes: $3,395 (2019)
- Status: Closed
- Type: Single Family
- Source: BrightMLSMidAtlantic
- MLS ID: MDCR2036672
- Added to Site: 68 day(s) ago
Interior
- Interior Features: Breakfast Area, Built-Ins, Ceiling Fan(s), Chair Railings, Crown Moldings, Dining Area, Entry Level Bedroom, Family Room Off Kitchen, Floor Plan - Traditional, Formal/Separate Dining Room, Kitchen - Efficiency, Pantry, Recessed Lighting, Window Treatments, Wood Floors
- Fireplace: Yes
- Number of Fireplaces: 1
- Fireplace(s): Fireplace - Glass Doors
Rooms
Bathrooms
- Total Bathrooms: 2
- Full Bathrooms: 2
- Upper Floor Baths: 1
- Upper - Full Baths: 1
- Main Floor Baths: 1
- Main - Full Baths: 1
Bedrooms
- Total Bedrooms: 4
- Bedrooms Upper: 2
- Bedrooms Main & Up: 2
Other Rooms
- Laundry: Basement
Exterior
- Porch/Patio/Deck: Patio(s), Porch(es)
Parking
- Carport Spaces: 2
- Total Spaces: 2
- Parking Features: Paved Driveway
- Parking Type: Attached Carport, Driveway
Location
- County: CARROLL
- Subdivision: STRAWBRIDGE ESTATES
- Driving Directions: Rt 32 to Irving Ruby Road; 1st left on Springlake Way South
School Information
- School District: Carroll County Public Schools
- Elementary School: Freedom District
- Middle School: Oklahoma Rd
- High School: Liberty
Heating & Cooling
- Central air: Yes
- Cooling Type: Central A/C
- Cooling Fuel: Electric
- Heating Type: Forced Air
- Heating Fuel: Natural Gas
- Water Heater: Natural Gas
Utilities
- Sewer: On Site Septic
- Water: Public
Structural Information
- Architectural Style: Cape Cod
- Structure Type: Detached
- Construction: Brick
- Basement: Yes
- Basement Entrance: Yes
- Basement Desc.: Connecting Stairway, Daylight, Full, Outside Entrance, Walkout Level
- Foundation: Other
- Windows: Screens
- Doors: Storm
- Stories Description: Main, Upper 1
- Square Feet: 2,498
- Sq. Ft. Source: Assessor
- Living Area: 2,199 Sq. Ft.
- Finished Above Grnd: 1,499 Sq. Ft.
- Finished Below Grnd: 700 Sq. Ft.
- Year Built: 1969
- Year Built Source: Assessor
Additional Structures
- Other Structures: Shed
Lot Features
- Lot Size (Acres): 0.57
- Lot Size (Sq. Ft.): 24,722
- Lot Size Source: Estimated
- Zoning: RESIDENTIAL
- Lot Description: Front Yard, Landscaping, Open, Partly Wooded, Rear Yard, Trees/Wooded
Financial Considerations
- Price Per Sq. Ft.: $366.91
- Assessment Year: 2020
- City/TownTax Freq: Annually
- Tax w/Assessment: $302,667
- Tax Amount: $3,395
- Tax Year: 2019
- Terms: Standard Sale
- Tax Total Finished Sq. Ft.: 2199
Disclosures and Reports
- Ownership: Fee Simple
- Lot Number: 31
Listed by Corner House Realty, Nathan Zachary Poole-McCullough
Sold by Samson Properties, Robert J Chew

Get Pre-Approved Today
Schools
Schools serving 1508 Springlake Way S
School District:Carroll County Public Schools, Westminster, MD
| Name | Grades | Distance |
|---|---|---|
Freedom District Elementary School 5626 Sykesville Road, Sykesville, MD 21784 | K-5 | 0.2 mi |
Oklahoma Road Middle School 6300 Oklahoma Road, Sykesville, MD 21784 | 6-8 | 1.5 mi |
Liberty High School, Sykesville, MD 5855 Bartholow Road, Sykesville, MD 21784 | 9-12 | 0.8 mi |
Disclaimer:
School attendance boundaries provided by ATTOM Data Solutions and are for reference only. Contact the school directly to verify enrollment eligibility.
Price & Sales History for 1508 Springlake Way S
Date
Details
Price
Change
Source
9/24/2026
Sold
$535,000
-2.73%
MLS
8/29/2026
Price Reduced
$550,000
-4.35%
MLS
8/20/2026
Price Reduced
$575,000
-2.54%
MLS
8/14/2026
Price Reduced
$590,000
-0.84%
MLS
8/11/2026
Price Reduced
$595,000
-3.25%
MLS
8/05/2026
Listed
$615,000
—
MLS
Disclaimer: Historical sales information is derived from public records provided by the county offices. Information is not guaranteed and should be independently verified.
1508 Springlake Way S, Sykesville, MD 21784 (MLS# MDCR2036672) is a Single Family property that was sold at $535,000 on September 24, 2026. Want to learn more about 1508 Springlake Way S? Do you have questions about finding other Single Family real estate for sale in Sykesville? You can browse all Sykesville real estate or contact a Coldwell Banker agent to request more information.