This is a carousel with tiles that activate property listing cards. Use the previous and next buttons to navigate.
1/1
$535,000
This is a carousel with tiles that activate property listing cards. Use the previous and next buttons to navigate.
1/1
Property Description
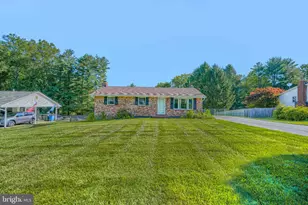
Located on a beautiful, open street in the desirable Strawbridge Estates this updated rancher with 3 bedrooms, 2 full baths, and a fully finished basement designed for both everyday living and easy entertaining. The sunny living room welcomes you in with a brick surround fireplace, picture window views of the front yard, and open sight lines that create a connected feel throughout the main level. The dining room flows directly into the updated kitchen, where stainless steel appliances, upgraded countertops, and a stylish backsplash make meal prep both functional and inviting. Just off the dining area, direct access to the backyard makes summer cookouts and outdoor dining effortless. The owner's suite offers a comfortable retreat with its own private full bath featuring an updated vanity and beautifully tiled walk-in shower. Two additional bedrooms, each with ceiling fans and generous closet space, share an updated hall bath with modern finishes and refreshed tilework. Downstairs, the fully finished basement expands your living space with a large rec room ready for movie nights, game days, or casual gatherings with friends and family. A partially finished mechanical room offers flexibility for a workshop, hobby area, or extra storage, while the convenient walk-up provides easy backyard access. Outside, the level backyard is set up for relaxing and entertaining alike. The covered patio features built-in grilling space, multiple ceiling fans, and views of the yard so you can stay part of the conversation, or keep an eye on the cornhole game, while preparing meals. Mature trees provide shade and privacy, while the detached garage at the back of the lot adds even more convenience. Welcome home!
Full Property Details
Full Property Details for 1519 Woodridge Ln
General
- Sold For: $535,000
- Taxes: $3,655 (2025)
- Status: Closed
- Type: Single Family
- Source: BrightMLSMidAtlantic
- MLS ID: MDCR2034822
- Added to Site: 55 day(s) ago
Interior
- Fireplace: Yes
- Number of Fireplaces: 1
- Flooring: Luxury Vinyl Plank, Carpet, Ceramic Tile
Rooms
Bathrooms
- Total Bathrooms: 2
- Full Bathrooms: 2
- Main Floor Baths: 2
- Main - Full Baths: 2
Bedrooms
- Total Bedrooms: 3
- Bedrooms Main & Up: 3
Exterior
- Porch/Patio/Deck: Patio(s)
Parking
- Garage: Yes
- Garage Spaces: 1
- Carport Spaces: 1
- Total Spaces: 2
- Parking Type: Attached Carport, Detached Garage, Driveway, On Street
- Garage Description: Additional Storage Area, Oversized
Location
- County: CARROLL
- Subdivision: STRAWBRIDGE ESTATES
- Driving Directions: From 5550 Sterrett Place, Suite 210 in Columbia, take MD-32 West and exit onto MD-108 West toward Sykesville. Continue on MD-108, then turn onto Sheppard Lane followed by Woodridge Lane. Continue to 1519 Woodridge Lane, Sykesville, MD 21784. Your destination will be on the left.
- Location Details: Suburban
School Information
- School District: Carroll County Public Schools
Heating & Cooling
- Central air: Yes
- Cooling Type: Central A/C
- Cooling Fuel: Electric
- Heating Type: Forced Air
- Heating Fuel: Natural Gas
- Water Heater: Natural Gas
Utilities
- Sewer: Private Septic Tank
- Water: Public
Structural Information
- Architectural Style: Ranch/Rambler
- Structure Type: Detached
- Construction: Brick Front, Vinyl Siding
- Basement: Yes
- Basement Desc.: Full, Rough Bath Plumb, Walkout Stairs
- Foundation: Brick/Mortar
- Stories Description: Main
- Square Feet: 2,464
- Sq. Ft. Source: Assessor
- Living Area: 1,232 Sq. Ft.
- Finished Above Grnd: 1,232 Sq. Ft.
- Year Built: 1971
- Year Built Source: Assessor
Lot Features
- Lot Size (Acres): 0.46
- Lot Size (Sq. Ft.): 20,037
- Lot Size Source: Assessor
- Zoning: R-200
- Lot Description: Level, No Thru Street, Open, Rear Yard
Financial Considerations
- Price Per Sq. Ft.: $434.25
- Assessment Year: 2026
- County Tax: $3,595
- County Tax Freq: Annually
- Tax w/Assessment: $335,367
- Tax Amount: $3,655
- Tax Year: 2025
- Terms: Standard Sale
- Tax Total Finished Sq. Ft.: 1232
Disclosures and Reports
- Ownership: Fee Simple
- Section: 3A
- Lot Number: 4
Listed by Samson Properties, Wendy Slaughter and Samson Properties, Katie J Olazagasti
Sold by RE/MAX Realty Group, Jeffrey M Berman

Get Pre-Approved Today
Schools
Schools serving 1519 Woodridge Ln
School District:Carroll County Public Schools, Westminster, MD
| Name | Grades | Distance |
|---|---|---|
Freedom District Elementary School 5626 Sykesville Road, Sykesville, MD 21784 | K-5 | 0.3 mi |
Oklahoma Road Middle School 6300 Oklahoma Road, Sykesville, MD 21784 | 6-8 | 1.6 mi |
Liberty High School, Sykesville, MD 5855 Bartholow Road, Sykesville, MD 21784 | 9-12 | 0.9 mi |
Disclaimer:
School attendance boundaries provided by ATTOM Data Solutions and are for reference only. Contact the school directly to verify enrollment eligibility.
Price & Sales History for 1519 Woodridge Ln
Date
Details
Price
Change
Source
6/30/2026
Sold
$535,000
—
MLS
5/15/2026
Listed
$535,000
—
MLS
Disclaimer: Historical sales information is derived from public records provided by the county offices. Information is not guaranteed and should be independently verified.
1519 Woodridge Lane, Sykesville, MD 21784 (MLS# MDCR2034822) is a Single Family property that was sold at $535,000 on June 30, 2026. Want to learn more about 1519 Woodridge Lane? Do you have questions about finding other Single Family real estate for sale in Sykesville? You can browse all Sykesville real estate or contact a Coldwell Banker agent to request more information.