Full Property Details for 4430 Embassy Dr
General
- Sold For: $820,000
- Taxes: $6,294 (2025)
- Status: Closed
- Type: Single Family
- Source: BrightMLSMidAtlantic
- MLS ID: MDCR2034168
- Added to Site: 171 day(s) ago
Interior
- Rooms/Areas: Dining Room, Primary Bedroom, Bedroom 2, Bedroom 3, Bedroom 4, Bedroom 5, Kitchen, Family Room, Foyer, Breakfast Room, Sun/Florida Room, Laundry, Office, Recreation Room, Bathroom 2, Bathroom 3, Bonus Room
- Interior Features: Bathroom - Soaking Tub, Bathroom - Tub Shower, Bathroom - Walk-In Shower, Breakfast Area, Built-Ins, Carpet, Ceiling Fan(s), Central Vacuum, Dining Area, Floor Plan - Traditional, Floor Plan - Open, Formal/Separate Dining Room, Kitchen - Country, Kitchen - Island, Kitchen - Table Space, Pantry, Primary Bath(s), Walk-in Closet(s), Water Treat System, Window Treatments, Wood Floors, Bathroom - Stall Shower, Chair Railings, Crown Moldings, Family Room Off Kitchen, Bathroom - Jetted Tub
- Fireplace: Yes
- Number of Fireplaces: 2
- Fireplace(s): Fireplace - Glass Doors, Gas/Propane, Mantel(s)
- Appliances: Built-In Microwave, Central Vacuum, Cooktop, Dishwasher, Dryer - Electric, Exhaust Fan, Icemaker, Oven - Wall, Refrigerator, Washer
Rooms
- Total Bathrooms: 4
- Full Bathrooms: 3
- Half Bathrooms: 1
- Upper Floor Baths: 2
- Upper - Full Baths: 2
- Main Floor Baths: 1
- Main - 1/2 Baths: 1
- Lower Floor Baths: 1
- Lower - Full Baths: 1
- Total Bedrooms: 5
- Bedrooms Upper: 4
- Bedrooms Lower: 1
Additional Information
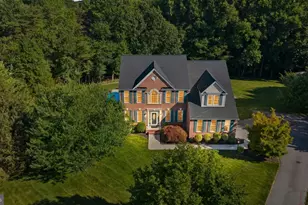
- Pool: Yes
- Private Pool: Yes
- Pool Description: Fenced, In Ground
Parking
- Garage: Yes
- Garage Spaces: 2
- Total Spaces: 2
- Parking Features: Asphalt Driveway, Private, Shared Driveway
- Parking Type: Driveway, Attached Garage
- Garage Description: Garage - Side Entry, Garage Door Opener
Location
- County: CARROLL
- Subdivision: OLDE WASH VALLEY
- Driving Directions: GPS
School Information
- School District: Carroll County Public Schools
Heating & Cooling
- Central air: Yes
- Cooling Type: Heat Pump(s), Central A/C
- Cooling Fuel: Electric
- Heating Type: Heat Pump(s)
- Heating Fuel: Electric, Propane - Leased
- Water Heater: Electric
Utilities
- Sewer: Private Septic Tank
- Water: Private, Well
- Utility Description: Cable TV, Propane
Structural Information
- Architectural Style: Victorian
- Structure Type: Detached
- Construction: Vinyl Siding
- Basement: Yes
- Basement Entrance: Yes
- Basement Desc.: Fully Finished, Outside Entrance, Rear Entrance, Walkout Level, Daylight, Partial, Heated
- Foundation: Other
- Stories Description: Lower 1, Main, Upper 1
- Square Feet: 3,401
- Sq. Ft. Source: Assessor
- Living Area: 2,363 Sq. Ft.
- Finished Above Grnd: 2,363 Sq. Ft.
- Year Built: 1993
- Year Built Source: Assessor
Unit Information
- Bathrooms-Lower: 1
- Bedrooms-Lower: 1
Lot Features
- Property View: Trees/Woods
- Lot Size (Acres): 5.04
- Lot Size (Sq. Ft.): 219,542
- Lot Size Source: Assessor
- Zoning: AGRIC
- Lot Description: Backs to Trees, Cul-de-sac, Front Yard, Landscaping, No Thru Street, Partly Wooded, Private, Rear Yard
Financial Considerations
- Price Per Sq. Ft.: $334.28
- Assessment Year: 2026
- County Tax: $6,234
- County Tax Freq: Annually
- Tax w/Assessment: $598,733
- Tax Amount: $6,294
- Tax Year: 2025
- Terms: Standard Sale
- Tax Total Finished Sq. Ft.: 2363
Disclosures and Reports
- Ownership: Fee Simple
- Inclusions: Bathroom- Soaking tub with jets, Bathroom tub and shower, bathroom shower, Mud room, walk in pantry, island in kitchen, Vaulted ceiling, Hardwood floors, Fully finished LL with new carpet, full bath, Dishwasher, wall oven with microwave, Refrigerator, ice maker, gas fireplace, second fireplace wood, his and hers walk in closets, wrap around front porch. Deck, in-ground pool, side entrance garage, cul-de-sac.
- Section: 3
- Lot Number: 15A
Listed by RE/MAX Advantage Realty, Jacqueline E Sellers and RE/MAX Advantage Realty, Deana Renee Parrish
Sold by Keller Williams Lucido Agency, Karey Thesing