This is a carousel with tiles that activate property listing cards. Use the previous and next buttons to navigate.
1/1
$870,000
This is a carousel with tiles that activate property listing cards. Use the previous and next buttons to navigate.
1/1
Property Description
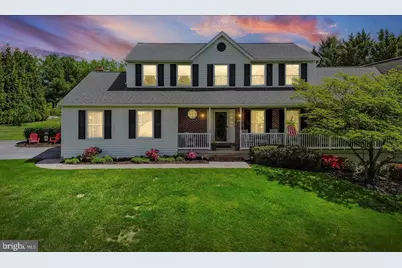
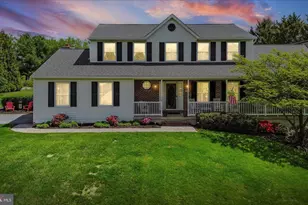
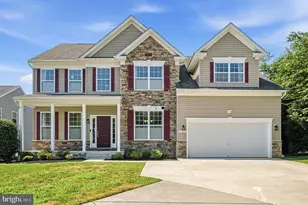
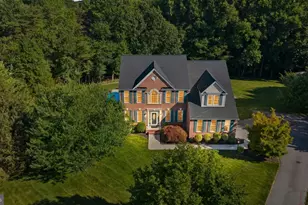
Set among the rolling hills of Carroll County exists this idyllic enclave. A neighborhood where roots are planted and home is grown. Memories are plentiful; as family and friends gather through the seasons and over the years, they all roll into one. Eventually though, life brings change, even in a place designed to extend the time and bring generations together. All those memories made will be carried on as that story shifts, but this place remains, ready to be passed on and serve once again as the centerpiece for something new. Perched atop a slight rise at the end of a shared private drive, this home has a familiar and welcoming traditional appearance, with a front porch inviting you to sit and enjoy a beautiful breezy day. Step inside and this single structure is discovered to actually be two homes combined. Totally separate living spaces united by a shared wall, perfect for multi-generational households but also providing versatility for a wide range of other potential uses. This in-law space is no converted basement or bedroom suite with squeezed-in "potential." It is an ATTACHED dwelling unit in every sense; a fully equipped, one-level living home with vaulted ceilings, full-size windows, private entrances, and its own outdoor living space. The full-size kitchen offers plenty of room for full sized meal prep. Eat-in or dine al fresco outside on the private deck. No cramped gathers in the spacious and airy living room featuring a vaulted ceiling, large arched window, and pellet stove for the colder months. A large bedroom, huge full bathroom, den or office, and separate laundry, all served by its own HVAC and water heating, allow for comfortable daily life. The oversized two-car garage below adds covered parking plus substantial storage or workshop space. For multi-generational households, this addition changes what is possible. A parent or grandparent can be close but live with full independence and autonomy, or be in quick reach if a higher level of care is needed. It works equally well for an adult child who needs a landing place that does not feel like a step backward, for young adults preparing to leave the nest, or for hosting guests in genuine comfort for a short or extended stay. The addition well suits work from home or homeschooling needs, or a quiet home business space for an attorney or CPA as just a couple of examples. The oversized garage is perhaps the most versatile aspect for alternate uses. Perhaps a wood shop, hobby space, housing for motorized toys, a trophy car, a small boat, or lawn care equipment There is a lovely lot to care for after all. The flat and private backyard is ready for pickup games, barefoot summer evenings catching fireflies, or gardening. Then there is the perfect set up for the entertaining enthusiast. A fenced outdoor living space with a saltwater pool, a hot tub, and a lush yard surrounded patio perfect for lazy private lounging a larger celebrations. Then there is the main home of course! The open kitchen, casual dining area, and family room flow together as a natural gathering space for everyday life or entertaining. A formal dining room handles special occasions, and a bonus room serves as an additional home office, playroom, or reading area. Four upper-level bedrooms, including a primary suite, provide plenty of space to recharge. The basement rec room is perfect for movie nights or a home gym space. A large unfinished storage area and a second two-car garage bring even more convenient amenities. Eventually, there will be a need to venture out. Just minutes away there is abundant shopping, dining, and services along with highly rated schools. Liberty Reservoir and nearby parks offer easy outdoor recreation. What this home offers is not one thing done well. It is a versatile, layered property that meets a wide range of households where they are or allows growth and shifts as life changes. Whatever story you are ready to write, there is room for it here.
Full Property Details
Full Property Details for 4465 Monument Dr
General
- Sold For: $870,000
- Taxes: $7,245 (2025)
- Status: Closed
- Type: Single Family
- Source: BrightMLSMidAtlantic
- MLS ID: MDCR2034462
- Added to Site: 67 day(s) ago
Interior
- Rooms/Areas: Living Room, Dining Room, Primary Bedroom, Bedroom 4, Bedroom 5, Kitchen, Den, In-Law/auPair/Suite, Office, Recreation Room, Bathroom 2, Bathroom 3, Primary Bathroom, Half Bath
- Interior Features: 2nd Kitchen, Bathroom - Jetted Tub, Breakfast Area, Carpet, Ceiling Fan(s), Entry Level Bedroom, Family Room Off Kitchen, Floor Plan - Open, Formal/Separate Dining Room, Kitchen - Gourmet, Pantry, Primary Bath(s), Stove - Pellet, Upgraded Countertops, Walk-in Closet(s), Water Treat System, Wood Floors
- Fireplace: Yes
- Number of Fireplaces: 1
- Fireplace(s): Insert
- Appliances: Built-In Microwave, Dishwasher, Oven/Range - Electric, Refrigerator, Stainless Steel Appliances, Washer, Dryer, Water Heater
- Flooring: Hardwood, Ceramic Tile, Carpet
Rooms
Bathrooms
- Total Bathrooms: 4
- Full Bathrooms: 3
- Half Bathrooms: 1
- Upper Floor Baths: 2
- Upper - Full Baths: 2
- Main Floor Baths: 2
- Main - Full Baths: 1
- Main - 1/2 Baths: 1
Bedrooms
- Total Bedrooms: 5
- Bedrooms Upper: 4
- Bedrooms Main & Up: 1
Other Rooms
- Laundry: Main Floor, Upper Floor
Additional Information
- Pool: Yes
- Private Pool: Yes
- Pool Description: In Ground, Saltwater, Vinyl, Solar Heated
Exterior
- Exterior Features: Chimney Cap(s), Extensive Hardscape, Exterior Lighting, Hot Tub, Sidewalks
- Porch/Patio/Deck: Deck(s), Patio(s), Porch(es)
Parking
- Garage: Yes
- Garage Spaces: 4
- Total Spaces: 14
- Parking Features: Asphalt Driveway
- Parking Type: Attached Garage, Driveway
- Garage Description: Basement Garage, Garage - Front Entry, Garage Door Opener, Inside Access, Oversized
Location
- Municipality: Unincorporated
- County: CARROLL
- Subdivision: OLDE WASH VALLEY
- Cross Streets: Old Washington Rd
- Driving Directions: GPS
- Location Details: Rural
School Information
- School District: Carroll County Public Schools
- Elementary School: Winfield
- Middle School: Sykesville
- High School: Century
Heating & Cooling
- Central air: Yes
- Cooling Type: Central A/C, Zoned, Ceiling Fan(s)
- Cooling Fuel: Electric
- Heating Type: Heat Pump(s)
- Heating Fuel: Electric
- Water Heater: Electric
Utilities
- Sewer: Private Septic Tank, Septic Exists, On Site Septic
- Water: Private, Well
- Utility Description: Cable TV, Phone
Structural Information
- Architectural Style: Traditional, Dwelling w/Separate Living Area
- Structure Type: Detached
- Construction: Stick Built, Block, Concrete, Copper Plumbing, CPVC/PVC, Vinyl Siding
- Basement: Yes
- Basement Desc.: Partially Finished
- Foundation: Block
- Roof: Architectural Shingle
- Walls/Ceilings: Dry Wall, Vaulted Ceilings
- Windows: Wood Frame
- Doors: Sliding Glass, Storm
- Stories Description: Main, Upper 1
- Square Feet: 5,992
- Sq. Ft. Source: Estimated
- Living Area: 3,752 Sq. Ft.
- Finished Above Grnd: 3,316 Sq. Ft.
- Finished Below Grnd: 436 Sq. Ft.
- Year Built: 1992
- Year Built Source: Assessor
- Property Condition: Very Good
Additional Structures
- Other Structures: Garage(s), 2nd House
Lot Features
- Property View: Garden/Lawn, Trees/Woods
- Lot Size (Acres): 1.62
- Lot Size (Sq. Ft.): 70,567
- Lot Size Source: Assessor
- Zoning: AGRIC
- Lot Description: Front Yard, Rear Yard, Landscaping, No Thru Street
- Fencing (Description): Vinyl, Partially, Rear
Financial Considerations
- Price Per Sq. Ft.: $248.79
- Assessment Year: 2026
- County Tax: $7,185
- County Tax Freq: Annually
- Tax w/Assessment: $697,100
- Tax Amount: $7,245
- Tax Year: 2025
- Terms: Standard Sale
- Tax Total Finished Sq. Ft.: 3316
Disclosures and Reports
- Ownership: Fee Simple
- Lot Number: 11
Listed by LPT Realty, LLC, Donald S Meyd
Sold by Cummings & Co. Realtors, Melvin R Carreno

Get Pre-Approved Today
Schools
Schools serving 4465 Monument Dr
School District:Carroll County Public Schools, Westminster, MD
| Name | Grades | Distance |
|---|---|---|
Winfield Elementary School, Westminster, MD 4401 Salem Bottom Road, Westminster, MD 21157 | PK-5 | 2.7 mi |
Sykesville Middle School 7301 Springfield Avenue, Sykesville, MD 21784 | 6-8 | 5.8 mi |
Century High School 355 Ronsdale Road, Sykesville, MD 21784 | 9-12 | 1.9 mi |
Disclaimer:
School attendance boundaries provided by ATTOM Data Solutions and are for reference only. Contact the school directly to verify enrollment eligibility.
Price & Sales History for 4465 Monument Dr
Date
Details
Price
Change
Source
6/22/2026
Sold
$870,000
5.45%
MLS
5/08/2026
Listed
$825,000
—
MLS
Disclaimer: Historical sales information is derived from public records provided by the county offices. Information is not guaranteed and should be independently verified.
4465 Monument Drive, Sykesville, MD 21784 (MLS# MDCR2034462) is a Single Family property that was sold at $870,000 on June 22, 2026. Want to learn more about 4465 Monument Drive? Do you have questions about finding other Single Family real estate for sale in Sykesville? You can browse all Sykesville real estate or contact a Coldwell Banker agent to request more information.