This is a carousel with tiles that activate property listing cards. Use the previous and next buttons to navigate.
1/1
$877,500
This is a carousel with tiles that activate property listing cards. Use the previous and next buttons to navigate.
1/1
Property Description
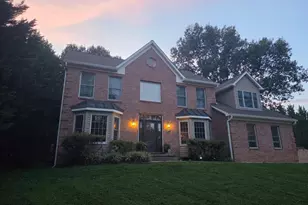
This stunning 5-bedroom home blends comfort, style, exceptional outdoor living and offers a 2.25% assumable VA loan. The main level features gorgeous teak hardwood floors and a spacious, functional layout ideal for everyday living and entertaining. The beautifully updated eat-in kitchen offers granite countertops, a classic subway tile backsplash, a center island, and the unique luxury of sparkling water on tap. A sliding door leads directly to the patio and pool, creating effortless indoor-outdoor flow. The kitchen opens to an inviting family room with a gas fireplace, while formal living and dining rooms provide elegant spaces for gatherings. A convenient half bath and main-level laundry room complete this level. Upstairs, you'll find five generously sized bedrooms and a full hall bath with a double sink vanity. The expansive owner's suite is a true retreat, featuring a vaulted ceiling, a large closet, and a spa-like ensuite bath with vaulted ceilings, a soaking tub, separate shower, and double sink vanity. The fully finished lower level adds incredible versatility with a full bathroom, a large open area ideal for a media room, home office, or recreation space, and a sliding door that provides direct access to the backyard. Step outside to your own private oasis with a beautifully landscaped, fenced yard and a partially covered patio, perfect for relaxing or entertaining. The gorgeous in-ground saltwater pool was renovated in November 2025 and has an autonomous robot vacuum for low maintenance. Lawn care/maintenance $70 a visit. Additional highlights include newly renovated kitchen and bathrooms and an extra long, heated 2-car garage that is electric vehicle ready. Located just blocks from Piney Run Park, offering boating, fishing, hiking, and biking, this home truly has it all-space, updates, and an unbeatable lifestyle. Mortgage savings may be available for buyers of this listing.
Full Property Details
Full Property Details for 6409 Candlewicke Ct
General
- Sold For: $877,500
- HOA FEE: $8/month
- HOA FEE FREQ.: Annually
- Taxes: $7,624 (2025)
- Status: Closed
- Type: Single Family
- Source: BrightMLSMidAtlantic
- MLS ID: MDCR2034654
- Added to Site: 68 day(s) ago
Interior
- Fireplace: Yes
- Number of Fireplaces: 1
Rooms
Bathrooms
- Total Bathrooms: 4
- Full Bathrooms: 3
- Half Bathrooms: 1
- Upper Floor Baths: 2
- Upper - Full Baths: 2
- Main Floor Baths: 1
- Main - 1/2 Baths: 1
- Lower Floor Baths: 1
- Lower - Full Baths: 1
Bedrooms
- Total Bedrooms: 5
- Bedrooms Upper: 5
Additional Information
- Pool: Yes
- Private Pool: Yes
Parking
- Garage: Yes
- Garage Spaces: 2
- Total Spaces: 6
- Parking Type: Attached Garage, Driveway, Off Street
- Garage Description: Garage - Front Entry
Location
- County: CARROLL
- Subdivision: CANDLEWICKE
- Driving Directions: Directions: Take Route 97 Old Washington Road to Streaker Road to White Rock Road to Candlewicke Court
School Information
- School District: Carroll County Public Schools
Community
- Association: Yes
- Assoc. Fees Include: Common Area Maintenance
Heating & Cooling
- Cooling Type: Other
- Cooling Fuel: Electric
- Heating Type: Central
- Heating Fuel: Oil
- Water Heater: Electric
Utilities
- Sewer: Private Sewer
- Water: Well
Structural Information
- Architectural Style: Colonial
- Structure Type: Detached
- Construction: Vinyl Siding
- Basement: Yes
- Basement Desc.: Other
- Foundation: Other
- Stories Description: Lower 1, Main, Upper 1
- Square Feet: 4,113
- Sq. Ft. Source: Assessor
- Living Area: 3,827 Sq. Ft.
- Finished Above Grnd: 2,827 Sq. Ft.
- Finished Below Grnd: 1,000 Sq. Ft.
- Year Built: 2006
- Year Built Source: Assessor
Unit Information
Unit 1
- Bathrooms-Lower: 1
Lot Features
- Lot Size (Acres): 1.39
- Lot Size (Sq. Ft.): 60,548
- Lot Size Source: Assessor
- Zoning: R-200
Financial Considerations
- Price Per Sq. Ft.: $300.67
- Association Fee: $90
- Assoc Fee Freq.: Annually
- Assessment Year: 2026
- City/TownTax Freq: Annually
- County Tax: $7,564
- County Tax Freq: Annually
- Tax w/Assessment: $703,633
- Tax Amount: $7,624
- Tax Year: 2025
- Terms: Standard Sale
- Tax Total Finished Sq. Ft.: 3827
Disclosures and Reports
- Ownership: Fee Simple
- Section: 1
- Lot Number: 68A
Listed by Redfin Corp, Mitchell J Toland Jr.
Sold by Blackwell Real Estate, LLC, Marika Clark

Get Pre-Approved Today
Schools
Schools serving 6409 Candlewicke Ct
School District:Carroll County Public Schools, Westminster, MD
| Name | Grades | Distance |
|---|---|---|
Linton Springs Elementary School 375 Ronsdale Road, Sykesville, MD 21784 | PK-5 | 1.9 mi |
Sykesville Middle School 7301 Springfield Avenue, Sykesville, MD 21784 | 6-8 | 2.3 mi |
Century High School 355 Ronsdale Road, Sykesville, MD 21784 | 9-12 | 2 mi |
Disclaimer:
School attendance boundaries provided by ATTOM Data Solutions and are for reference only. Contact the school directly to verify enrollment eligibility.
Price & Sales History for 6409 Candlewicke Ct
Date
Details
Price
Change
Source
6/10/2026
Sold
$877,500
3.24%
MLS
5/07/2026
Listed
$850,000
—
MLS
Disclaimer: Historical sales information is derived from public records provided by the county offices. Information is not guaranteed and should be independently verified.
6409 Candlewicke Court, Sykesville, MD 21784 (MLS# MDCR2034654) is a Single Family property that was sold at $877,500 on June 10, 2026. Want to learn more about 6409 Candlewicke Court? Do you have questions about finding other Single Family real estate for sale in Sykesville? You can browse all Sykesville real estate or contact a Coldwell Banker agent to request more information.