This is a carousel with tiles that activate property listing cards. Use the previous and next buttons to navigate.
1/1
$872,000
This is a carousel with tiles that activate property listing cards. Use the previous and next buttons to navigate.
1/1
Property Description
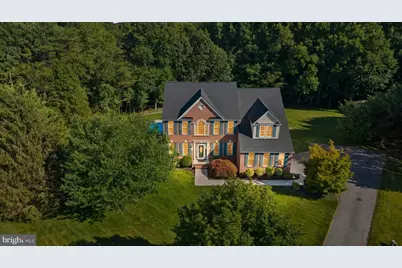
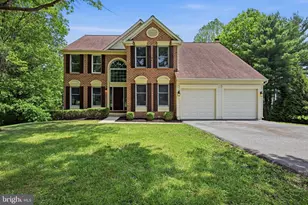
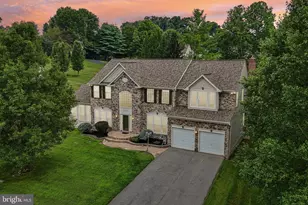
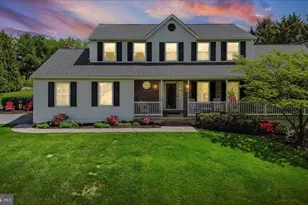
This one checks every box and the sellers have done the work to prove it. Set at the end of a quiet, no-thru-traffic lane on 1.76 private acres backing to woods, 4823 Tilly Dr is the kind of colonial where you move in and just... live. An open foyer and hardwood floors welcome you to 3,500 square feet with 9-foot ceilings on the top two levels. The two-story family room with a gas fireplace anchors the main level, alongside a gourmet kitchen with 42" cabinets, walk-in pantry, recessed lighting, and an optional morning room. First-floor office and laundry make the day-to-day easy. Upstairs, the primary suite delivers. Features a sitting room, trayed ceiling, and a spa bath with a separate shower and Jacuzzi tub, double vantities. Three additional bedrooms, three full baths, and two-zone HVAC make this home perfect for today's lifestyle. Downstairs, a finished basement with a full bar is ready for entertaining. Also, contains more than 1500 sq ft of finished space for you to enjoy! Out back, the heated saltwater pool (Pentair IntelliChlor system, new 28-mil GLI liner 2021, heater serviced 2026) is surrounded by new fencing and a retaining wall, with a rebuilt deck that comes with a transferable warranty. The big stuff? Done. New 50-year roof (2026), whole-house natural gas generator (2018), tankless hot water heater (2021), new front door and windows (2021), and a constant pressure well system. This home doesn't just look good, it's been built to last.
Full Property Details
Full Property Details for 4823 Tilly Dr
General
- Sold For: $872,000
- Taxes: $7,837 (2025)
- Status: Closed
- Type: Single Family
- Source: BrightMLSMidAtlantic
- MLS ID: MDCR2035858
- Added to Site: 49 day(s) ago
Interior
- Interior Features: Kitchen - Country, Dining Area
- Fireplace: Yes
- Number of Fireplaces: 1
- Flooring: Carpet, Ceramic Tile, Hardwood
Rooms
Bathrooms
- Total Bathrooms: 4
- Full Bathrooms: 3
- Half Bathrooms: 1
- Upper Floor Baths: 2
- Upper - Full Baths: 2
- Main Floor Baths: 1
- Main - 1/2 Baths: 1
- Lower Floor Baths: 1
- Lower - Full Baths: 1
Bedrooms
- Total Bedrooms: 4
- Bedrooms Upper: 4
Additional Information
- Pool: Yes
- Private Pool: Yes
- Pool Description: Fenced, In Ground, Heated, Saltwater
Exterior
- Exterior Features: Extensive Hardscape
Parking
- Garage: Yes
- Garage Spaces: 2
- Total Spaces: 2
- Parking Type: Attached Garage
- Garage Description: Garage - Side Entry, Garage Door Opener
Location
- County: CARROLL
- Subdivision: TIRA ESTATES
- Driving Directions: Klees Mill to Tara Ct to Tilly Dr
School Information
- School District: Carroll County Public Schools
Heating & Cooling
- Cooling Type: Heat Pump(s)
- Cooling Fuel: Electric
- Heating Type: Heat Pump(s)
- Heating Fuel: Natural Gas Available
- Water Heater: Electric, Instant Hot Water, Tankless
Utilities
- Sewer: Private Septic Tank
- Water: Well
Structural Information
- Architectural Style: Colonial
- Structure Type: Detached
- Construction: Combination, Brick
- Basement: Yes
- Basement Desc.: Other
- Foundation: Concrete Perimeter
- Roof: Architectural Shingle
- Stories Description: Lower 1, Lower 2, Main, Upper 1, Upper 2
- Square Feet: 5,304
- Sq. Ft. Source: Assessor
- Living Area: 3,536 Sq. Ft.
- Finished Above Grnd: 3,536 Sq. Ft.
- Year Built: 2002
- Year Built Source: Assessor
Unit Information
Unit 1
- Bathrooms-Lower: 1
Additional Structures
- Other Structures: Shed
Lot Features
- Lot Size (Acres): 1.76
- Lot Size (Sq. Ft.): 76,666
- Lot Size Source: Assessor
- Zoning: AGRIC
Financial Considerations
- Price Per Sq. Ft.: $254.24
- Assessment Year: 2026
- County Tax: $7,777
- County Tax Freq: Annually
- Tax w/Assessment: $732,133
- Tax Amount: $7,837
- Tax Year: 2025
- Terms: Standard Sale
- Tax Total Finished Sq. Ft.: 3536
Disclosures and Reports
- Ownership: Fee Simple
- Lot Number: 10
Listed by Cummings & Co. Realtors, Nikki L Nail
Sold by Northrop Realty, Karen M Nelson

Get Pre-Approved Today
Schools
Schools serving 4823 Tilly Dr
School District:Carroll County Public Schools, Westminster, MD
| Name | Grades | Distance |
|---|---|---|
Linton Springs Elementary School 375 Ronsdale Road, Sykesville, MD 21784 | PK-5 | 1.3 mi |
Sykesville Middle School 7301 Springfield Avenue, Sykesville, MD 21784 | 6-8 | 5 mi |
Century High School 355 Ronsdale Road, Sykesville, MD 21784 | 9-12 | 1.1 mi |
Disclaimer:
School attendance boundaries provided by ATTOM Data Solutions and are for reference only. Contact the school directly to verify enrollment eligibility.
Price & Sales History for 4823 Tilly Dr
Date
Details
Price
Change
Source
8/03/2026
Sold
$872,000
-3%
MLS
6/25/2026
Listed
$899,000
—
MLS
Disclaimer: Historical sales information is derived from public records provided by the county offices. Information is not guaranteed and should be independently verified.
4823 Tilly Drive, Sykesville, MD 21784 (MLS# MDCR2035858) is a Single Family property that was sold at $872,000 on August 03, 2026. Want to learn more about 4823 Tilly Drive? Do you have questions about finding other Single Family real estate for sale in Sykesville? You can browse all Sykesville real estate or contact a Coldwell Banker agent to request more information.