This is a carousel with tiles that activate property listing cards. Use the previous and next buttons to navigate.
1/1
$555,000
This is a carousel with tiles that activate property listing cards. Use the previous and next buttons to navigate.
1/1
Property Description
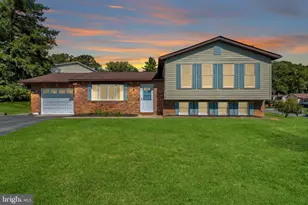
**Sorry, but Sellers accepted a site unseen offer** Down a quiet stretch of Buckhorn Road, where the trees close in overhead and the world falls away, a contemporary retreat waits on nearly 3.5 private, wooded acres. Inside, the outside comes rushing in with the soaring floor-to-ceiling windows framing the surrounding forest, like a living painting, while a stone, floor-to-ceiling wood-burning fireplace anchors the open living space. Newly refinished hardwood floors accent throughout the main level built for easy mornings and full-house gatherings alike, kitchen flowing right into living and dining. Upstairs, a private primary suite offers a true escape of its own. Downstairs, a finished rec room with brand new carpet and its own wood stove gives another place to spread out, unwind, or gather close on a cold night. The real magic, though, is outside. Wraparound decking and covered deck turn this wooded lot into an extension of the home. Morning coffee with birdsong, dinners under the trees, acres of woods all your own to explore. And when you're ready for more, Sykesville delivers: a Main Street named among the coolest small towns in America with local coffee, dining, and a strong community feel , just far enough from Baltimore and DC to feel like a world apart, but close enough to stay connected. A home for anyone who wants their own quiet corner of the woods without giving up everything else.
Full Property Details
Full Property Details for 630 Buckhorn Rd
General
- Sold For: $555,000
- Taxes: $4,152 (2025)
- Status: Closed
- Type: Single Family
- Source: BrightMLSMidAtlantic
- MLS ID: MDCR2035902
- Added to Site: 74 day(s) ago
Interior
- Rooms/Areas: Dining Room, Kitchen, Family Room, Recreation Room, Utility Room
- Interior Features: Ceiling Fan(s), Entry Level Bedroom, Family Room Off Kitchen, Floor Plan - Open, Primary Bath(s), Stove - Wood, Upgraded Countertops, Wood Floors
- Fireplace: Yes
- Number of Fireplaces: 1
- Fireplace(s): Stone
- Appliances: Dishwasher, Oven/Range - Electric, Refrigerator, Washer, Dryer, Water Heater
- Flooring: Carpet, Hardwood, Ceramic Tile
Rooms
Bathrooms
- Total Bathrooms: 3
- Full Bathrooms: 3
- Upper Floor Baths: 1
- Upper - Full Baths: 1
- Main Floor Baths: 1
- Main - Full Baths: 1
- Lower Floor Baths: 1
- Lower - Full Baths: 1
Bedrooms
- Total Bedrooms: 3
- Bedrooms Upper: 1
- Bedrooms Main & Up: 2
Exterior
- Porch/Patio/Deck: Deck(s), Porch(es), Wrap Around
Parking
- Garage: Yes
- Garage Spaces: 2
- Total Spaces: 2
- Parking Type: Attached Garage, Off Street
- Garage Description: Garage Door Opener
Location
- County: CARROLL
- Driving Directions: GPS
School Information
- School District: Carroll County Public Schools
Heating & Cooling
- Central air: Yes
- Cooling Type: Ceiling Fan(s), Central A/C
- Cooling Fuel: Electric
- Heating Type: Heat Pump(s)
- Heating Fuel: Electric
- Water Heater: Electric
Utilities
- Sewer: Septic Exists
- Water: Well
Structural Information
- Architectural Style: Contemporary
- Structure Type: Detached
- Construction: Frame, Stone, Wood Siding
- Basement: Yes
- Basement Entrance: Yes
- Basement Desc.: Full, Side Entrance, Partially Finished
- Foundation: Block
- Roof: Architectural Shingle
- Walls/Ceilings: Cathedral Ceilings, 2 Story Ceilings
- Stories Description: Lower 1, Main, Upper 1
- Square Feet: 2,593
- Sq. Ft. Source: Estimated
- Living Area: 2,337 Sq. Ft.
- Finished Above Grnd: 1,567 Sq. Ft.
- Finished Below Grnd: 770 Sq. Ft.
- Year Built: 1985
- Year Built Source: Assessor
- Property Condition: Very Good
Unit Information
Unit 1
- Bathrooms-Lower: 1
Lot Features
- Lot Size (Acres): 3.39
- Lot Size (Sq. Ft.): 147,668
- Lot Size Source: Assessor
- Zoning: CONSE
- Lot Description: Backs to Trees, Trees/Wooded
Financial Considerations
- Price Per Sq. Ft.: $335.04
- Assessment Year: 2026
- County Tax: $4,092
- County Tax Freq: Annually
- Tax w/Assessment: $387,200
- Tax Amount: $4,152
- Tax Year: 2025
- Terms: Standard Sale
- Tax Total Finished Sq. Ft.: 1567
Disclosures and Reports
- Ownership: Fee Simple
- Lot Number: 2A
Listed by LPT Realty, LLC, Nicholas L Kellar
Sold by Corner House Realty, Tasha Afina Webb

Get Pre-Approved Today
Schools
Schools serving 630 Buckhorn Rd
School District:Carroll County Public Schools, Westminster, MD
| Name | Grades | Distance |
|---|---|---|
Winfield Elementary School, Westminster, MD 4401 Salem Bottom Road, Westminster, MD 21157 | PK-5 | 3 mi |
Sykesville Middle School 7301 Springfield Avenue, Sykesville, MD 21784 | 6-8 | 4.3 mi |
Century High School 355 Ronsdale Road, Sykesville, MD 21784 | 9-12 | 1.5 mi |
Disclaimer:
School attendance boundaries provided by ATTOM Data Solutions and are for reference only. Contact the school directly to verify enrollment eligibility.
Price & Sales History for 630 Buckhorn Rd
Date
Details
Price
Change
Source
8/26/2026
Sold
$555,000
5.71%
MLS
7/27/2026
Listed
$525,000
—
MLS
Disclaimer: Historical sales information is derived from public records provided by the county offices. Information is not guaranteed and should be independently verified.
630 Buckhorn Road, Sykesville, MD 21784 (MLS# MDCR2035902) is a Single Family property that was sold at $555,000 on August 26, 2026. Want to learn more about 630 Buckhorn Road? Do you have questions about finding other Single Family real estate for sale in Sykesville? You can browse all Sykesville real estate or contact a Coldwell Banker agent to request more information.