This is a carousel with tiles that activate property listing cards. Use the previous and next buttons to navigate.
1/48
$495,000
This is a carousel with tiles that activate property listing cards. Use the previous and next buttons to navigate.
1/48
Property Description
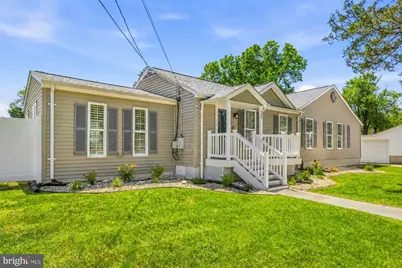
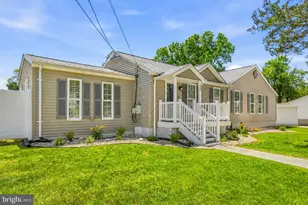
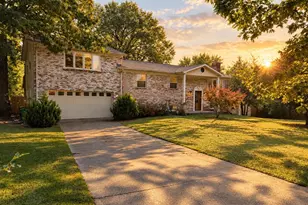
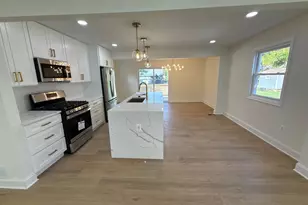
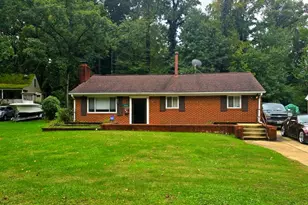
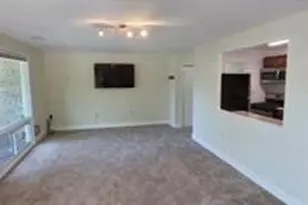
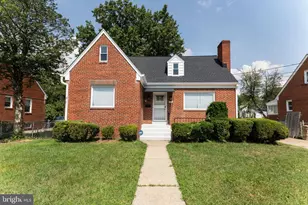
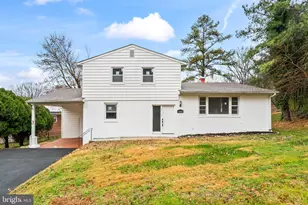
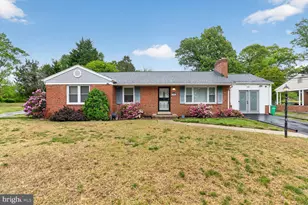
**Welcome to your dream home!** If you have been waiting for the perfect blend of space, modern updates, and effortless one-level living, this is the one. Nestled on a quiet, peaceful street, this stunning 5-bedroom, 3-full-bath residence offers a completely step-free layout designed for seamless accessibility and comfort. Step inside to find a beautifully updated interior flooded with natural light, highlighted by beautiful, custom plantation shutters that add a touch of timeless elegance. The gourmet kitchen boasts granite countertops, custom cabinetry, and rich hardwood floors. Turn-key and entirely move-in ready, this home has been meticulously maintained with premium, top-tier upgrades-including a brand-new HVAC system, heat pump, hot water heater, and stainless steel appliances. The seamless flow continues outdoors to your expansive, private backyard oasis. Perfect for summer entertaining, you can host BBQs on the premium Trex deck-which comes with the ultimate peace of mind featuring a 30-year warranty-or relax in the safety of your fully fenced yard. With a worry-free roof (approximately 7 years old) and absolutely no projects left to do, you can move right in and spend your summer relaxing. **Plan a tour today, don't miss out!** * **True One-Level Living:** 5 spacious bedrooms and 3 full bathrooms with absolutely no steps. * **Interior Details:** Beautiful, custom plantation shutters, gleaming hardwood floors, and elegant granite countertops. * **Outdoor Oasis:** Massive, quiet backyard featuring a premium Trex deck **(with a 30-year warranty)** and full privacy fencing. * **2025 Upgrades:** Brand-new HVAC system, heat pump, hot water heater, new insulation, fresh carpeting, and a complete suite of new kitchen appliances (stove, refrigerator, dishwasher, and microwave). * **2022 Upgrades:** New durable exterior siding. * **2018 Upgrades:** New roof (now approx. 7 years old), custom kitchen cabinets, and updated fencing.
Full Property Details
Full Property Details for 4107 Henson Ln
General
- Price: $495,000
- Taxes: $6,109 (2025)
- Status: Under Contract
- Type: Single Family
- Source: BrightMLSMidAtlantic
- MLS ID: MDPG2204668
- Updated: 6/11/2026
- Added to Site: 48 day(s) ago
Interior
- Interior Features: Wood Floors, Ceiling Fan(s), Upgraded Countertops
Rooms
Bathrooms
- Total Bathrooms: 3
- Full Bathrooms: 3
- Main Floor Baths: 3
- Main - Full Baths: 3
Bedrooms
- Total Bedrooms: 5
- Bedrooms Main & Up: 5
Parking
- Parking Type: Driveway
Location
- County: PRINCE GEORGES
- Driving Directions: From I-495/I-95 (Capital Beltway), take Exit 4A for Branch Avenue South/MD-5 toward Waldorf. Continue on Branch Avenue, then turn right onto Auth Road. Make a left onto Henson Lane, and follow the road to 4107 Henson Ln in Temple Hills.
School Information
- School District: Prince George's County Public Schools
Heating & Cooling
- Cooling Type: Heat Pump(s)
- Cooling Fuel: Electric
- Heating Type: Heat Pump(s)
- Heating Fuel: Electric
- Water Heater: Electric
Utilities
- Sewer: Public Sewer
- Water: Public
Structural Information
- Architectural Style: Ranch/Rambler
- Structure Type: Detached
- Construction: Frame
- Foundation: Other
- Stories Description: Main
- Square Feet: 2,302
- Sq. Ft. Source: Assessor
- Living Area: 2,302 Sq. Ft.
- Finished Above Grnd: 2,302 Sq. Ft.
- Year Built: 1945
- Year Built Source: Assessor
Lot Features
- Lot Size (Acres): 0.22
- Lot Size (Sq. Ft.): 9,650
- Lot Size Source: Assessor
- Zoning: RSF95
Financial Considerations
- Price Per Sq. Ft.: $215.03
- Assessment Year: 2026
- County Tax: $4,572
- County Tax Freq: Annually
- Tax w/Assessment: $449,667
- Tax Amount: $6,109
- Tax Year: 2025
- Tax Total Finished Sq. Ft.: 2302
Disclosures and Reports
- Ownership: Fee Simple
- Lot Number: 7
Listed by Redfin Corp, Shelby Colette Weaver
Get Pre-Approved Today
Schools
Schools serving 4107 Henson Ln
School District:Prince George's County Public Schools
| Name | Grades | Distance |
|---|---|---|
Allenwood Elementary School 6300 Harley Lane, Temple Hills, MD 20748 | PK-6 | 0.3 mi |
Thurgood Marshall Middle School 4909 Brinkley Rd, Temple Hills, MD 20748 | 6-8 | 0.8 mi |
Crossland High School 6901 Temple Hill Road, Temple Hills, MD 20748 | 9-12 | 0.7 mi |
Disclaimer:
School attendance boundaries provided by ATTOM Data Solutions and are for reference only. Contact the school directly to verify enrollment eligibility.
Price & Sales History for 4107 Henson Ln
Date
Details
Price
Change
Source
6/03/2026
Listed
$495,000
45.59%
MLS
9/10/2007
Sold
$340,000
—
Public Record
Disclaimer: Historical sales information is derived from public records provided by the county offices. Information is not guaranteed and should be independently verified.
Tax History
Tax History for 4107 Henson Ln
Year
Property Taxes
Change
Tax Assessment
Change
2025
$9,999
157%
$411,133
10%
2023
$3,895
—
$372,600
6%
2023
$3,895
7%
$350,267
7%
2022
$3,647
—
$327,933
7%
2019
$3,639
-12%
$305,600
9%
2021
$4,142
4%
$279,867
10%
2020
$3,973
5%
$254,133
11%
2019
$3,792
—
$228,400
—
2018
$3,792
—
$228,400
—
2017
$3,792
-4%
$228,400
-5%
2016
$3,966
3%
$240,100
—
2015
$3,834
—
$240,100
—
2014
$3,834
—
$240,100
—
Disclaimer: Historical tax information is derived from public records provided by the county offices. Information is not guaranteed and should be independently verified.
Estimate the Cost
Estimate the Cost for 4107 Henson Ln
4107 Henson Lane, Temple Hills, MD 20748 (MLS# MDPG2204668) is a Single Family property with 5 bedrooms and 3 full bathrooms. 4107 Henson Lane is currently listed for $495,000 and was received on June 03, 2026. Want to learn more about 4107 Henson Lane? Do you have questions about finding other Single Family real estate for sale in Temple Hills? You can browse all Temple Hills real estate or contact a Coldwell Banker agent to request more information.