This is a carousel with tiles that activate property listing cards. Use the previous and next buttons to navigate.
1/1
$449,000
This is a carousel with tiles that activate property listing cards. Use the previous and next buttons to navigate.
1/1
Property Description
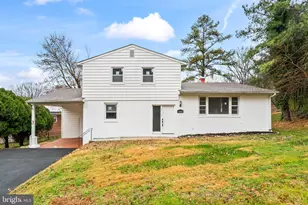
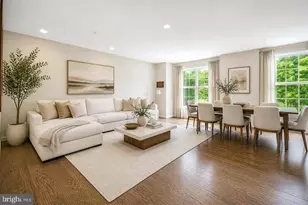
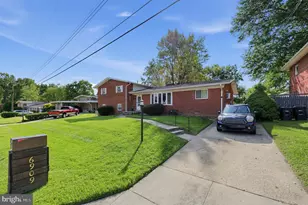
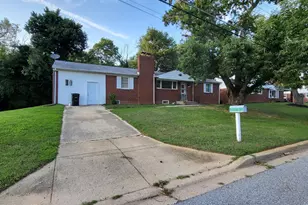
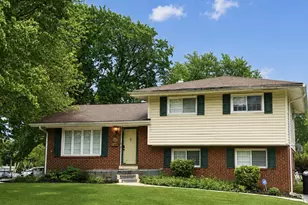
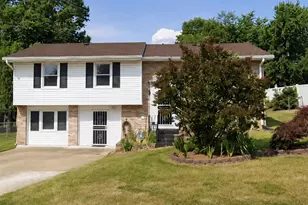
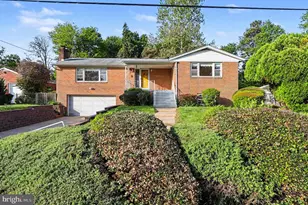
Priced to sell! Bring All offers!! Welcome to your beautifully upgraded home where modern updates meet everyday comfort. Step inside to discover a bright, inviting interior with new flooring, recessed lighting, and fresh neutral paint throughout. The heart of the home is the gourmet kitchen, featuring brand-new stainless steel appliances, crisp new cabinets, and modern finishes perfect for weeknight meals or entertaining friends. BRAND New upgrades- HVAC system, Roof, Windows, and Water Heater, LVP floors, Freshly painted throughout, Doors, Asphalt driveway, Manicured lawn and more. This home offers peace of mind and efficiency for years to come, setting the tone for a property that has been thoughtfully cared for inside and out. Every detail has been considered, from the updated bathrooms to the seamless flow of living spaces that make daily life effortless. Outside, the deck and backyard provide the perfect setting for barbecues, play, or quiet evenings under the stars. The main level welcomes you with a spacious family room ideal for everyday living and entertaining. The brand-new gourmet kitchen is the heart of the home, featuring a large quartz island with seating, a bright breakfast nook, sleek cabinetry, and upgraded stainless-steel appliances. This level also includes a comfortable guest bedroom and a full bath perfect for visitors or multi-generational living. From the family room, step directly onto the patio for easy indoor-outdoor enjoyment. The upper level features a comfortable primary suite with an attached bath offering modern finishes and great functionality. Two additional secondary bedrooms provide ample space for family or guests, and they share a well-appointed full hall bath. The fully finished walk-out lower level expands your living area with a spacious recreation room ideal for movie nights, game days, or casual gatherings. This level also includes a private fifth bedroom and a full bath, making it suitable for an in-law suite, home office, or long-term guests. Located in a vibrant, well-connected neighborhood, you'll enjoy easy access to local shopping, dining, and parks. Just minutes from the National Harbor, you'll find endless entertainment, restaurants, and retail options. Commuters will appreciate the nearby bus stop, Branch Ave Metro station, and quick access to I"‘495, I"‘295, Pennsylvania Ave, and Suitland Parkway-providing seamless travel to Northern Virginia and downtown DC. Here, every upgrade and detail has been chosen to create a home that feels fresh, inviting, and ready for you to make lasting memories.
Full Property Details
Full Property Details for 4302 Henderson Rd
General
- Sold For: $449,000
- Taxes: $4,496 (2025)
- Status: Closed
- Type: Single Family
- Source: BrightMLSMidAtlantic
- MLS ID: MDPG2191762
- Added to Site: 193 day(s) ago
Interior
- Number of Rooms: 16
- Rooms/Areas: Living Room, Dining Room, Primary Bedroom, Bedroom 2, Bedroom 3, Bedroom 4, Kitchen, Family Room, Laundry, Recreation Room, Utility Room, Workshop, Bathroom 2, Bathroom 3, Primary Bathroom, Full Bath
- Interior Features: Additional Stairway, Bathroom - Tub Shower, Bathroom - Stall Shower, Bathroom - Walk-In Shower, Breakfast Area, Dining Area, Entry Level Bedroom, Family Room Off Kitchen, Kitchen - Gourmet, Kitchen - Island, Primary Bath(s), Recessed Lighting, Upgraded Countertops, Wood Floors, Pantry, Attic
- Appliances: Built-In Microwave, Dishwasher, Energy Efficient Appliances, Exhaust Fan, Icemaker, Oven/Range - Gas, Refrigerator, Stainless Steel Appliances, Stove, Water Heater
- Flooring: Luxury Vinyl Plank, Ceramic Tile
Rooms
Bathrooms
- Total Bathrooms: 4
- Full Bathrooms: 4
- Upper Floor Baths: 2
- Upper - Full Baths: 2
- Main Floor Baths: 1
- Main - Full Baths: 1
- Lower Floor Baths: 1
- Lower - Full Baths: 1
Bedrooms
- Total Bedrooms: 4
- Bedrooms Upper: 3
- Bedrooms Main & Up: 1
Other Rooms
- Laundry: Hookup
Exterior
- Exterior Features: Exterior Lighting, Gutter System
- Porch/Patio/Deck: Deck(s)
Parking
- Carport Spaces: 1
- Total Spaces: 1
- Parking Features: Paved Driveway
- Parking Type: Attached Carport, Driveway, On Street
Location
- County: PRINCE GEORGES
- Subdivision: BROADVIEW
- Driving Directions: Take I-495 E to MD-5 S/Branch Ave in Camp Springs. Take exit 7A-7B from I-495 E. Take Old Branch Ave to Henderson Rd. From Linda Ln, turn right onto Old Branch Ave, continue straight onto Henderson Ave. House will be on the right.
School Information
- School District: Prince George's County Public Schools
Heating & Cooling
- Central air: Yes
- Cooling Type: Central A/C
- Cooling Fuel: Electric
- Heating Type: Forced Air
- Heating Fuel: Natural Gas
- Water Heater: Natural Gas
Utilities
- Sewer: Public Sewer
- Water: Public
Structural Information
- Architectural Style: Split Level
- Structure Type: Detached
- Construction: Brick
- Basement: Yes
- Basement Desc.: Connecting Stairway, Full, Interior Access
- Foundation: Concrete Perimeter
- Roof: Composite, Shingle
- Stories Description: Lower 1, Main, Upper 1
- Square Feet: 3,080
- Sq. Ft. Source: Estimated
- Living Area: 3,080 Sq. Ft.
- Finished Above Grnd: 3,080 Sq. Ft.
- Year Built: 1964
- Year Built Source: Estimated
Unit Information
Unit 1
- Bathrooms-Lower: 1
Lot Features
- Property View: Garden/Lawn
- Lot Size (Acres): 0.24
- Lot Size (Sq. Ft.): 10,454
- Lot Size Source: Estimated
- Zoning: RR
- Lot Description: Front Yard, Rear Yard
- Fencing (Description): Chain Link, Rear
Financial Considerations
- Price Per Sq. Ft.: $146.07
- Assessment Year: 2025
- County Tax: $3,365
- County Tax Freq: Annually
- Tax w/Assessment: $302,600
- Tax Amount: $4,496
- Tax Year: 2025
- Terms: Standard Sale
Disclosures and Reports
- Ownership: Fee Simple
Listed by Samson Properties, Kiran Morzaria
Sold by RLAH @properties, Tiffany Davis

Get Pre-Approved Today
Schools
Schools serving 4302 Henderson Rd
School District:Prince George's County Public Schools
| Name | Grades | Distance |
|---|---|---|
Allenwood Elementary School 6300 Harley Lane, Temple Hills, MD 20748 | PK-6 | 0.5 mi |
Thurgood Marshall Middle School 4909 Brinkley Rd, Temple Hills, MD 20748 | 6-8 | 0.8 mi |
Crossland High School 6901 Temple Hill Road, Temple Hills, MD 20748 | 9-12 | 1 mi |
Disclaimer:
School attendance boundaries provided by ATTOM Data Solutions and are for reference only. Contact the school directly to verify enrollment eligibility.
Price & Sales History for 4302 Henderson Rd
Date
Details
Price
Change
Source
8/17/2026
Sold
$449,000
-0.2%
MLS
7/10/2026
Price Reduced
$449,900
-1.98%
MLS
5/17/2026
Price Reduced
$459,000
-2.13%
MLS
4/27/2026
Price Reduced
$469,000
-2.09%
MLS
2/27/2026
Price Reduced
$479,000
-4.01%
MLS
2/13/2026
Listed
$499,000
—
MLS
Disclaimer: Historical sales information is derived from public records provided by the county offices. Information is not guaranteed and should be independently verified.
4302 Henderson Road, Temple Hills, MD 20748 (MLS# MDPG2191762) is a Single Family property that was sold at $449,000 on August 17, 2026. Want to learn more about 4302 Henderson Road? Do you have questions about finding other Single Family real estate for sale in Temple Hills? You can browse all Temple Hills real estate or contact a Coldwell Banker agent to request more information.