Full Property Details for 1201 Providence Rd
General
- Sold For: $549,000
- Taxes: $5,741 (2025)
- Status: Closed
- Type: Single Family
- Source: BrightMLSMidAtlantic
- MLS ID: MDBC2159426
- Added to Site: 155 day(s) ago
Interior
- Rooms/Areas: Living Room, Dining Room, Primary Bedroom, Bedroom 2, Bedroom 3, Kitchen, Office, Recreation Room
- Interior Features: Attic, Breakfast Area, Combination Kitchen/Dining, Entry Level Bedroom, Family Room Off Kitchen, Floor Plan - Open, Formal/Separate Dining Room, Kitchen - Gourmet, Kitchen - Island, Primary Bath(s), Bathroom - Tub Shower, Bathroom - Stall Shower, Upgraded Countertops, Wood Floors, Chair Railings, Recessed Lighting
- Fireplace: Yes
- Number of Fireplaces: 2
- Fireplace(s): Mantel(s), Wood, Stone
- Appliances: Built-In Microwave, Dishwasher, Disposal, Dryer, Icemaker, Oven - Self Cleaning, Refrigerator, Washer, Oven/Range - Electric, Exhaust Fan, Stainless Steel Appliances
- Flooring: Hardwood, Ceramic Tile
Rooms
- Total Bathrooms: 3
- Full Bathrooms: 2
- Half Bathrooms: 1
- Main Floor Baths: 2
- Main - Full Baths: 2
- Lower Floor Baths: 1
- Lower - 1/2 Baths: 1
- Total Bedrooms: 3
- Bedrooms Main & Up: 3
- Laundry: Basement, Lower Floor
Exterior
- Exterior Features: Secure Storage
- Porch/Patio/Deck: Patio(s)
Parking
- Garage: Yes
- Garage Spaces: 2
- Total Spaces: 6
- Parking Type: Attached Garage, Driveway
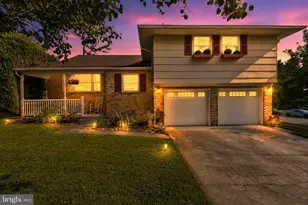
- Garage Description: Basement Garage, Garage - Side Entry, Garage Door Opener, Inside Access
Location
- County: BALTIMORE
- Subdivision: HAMPTON
- Cross Streets: Cowpens
- Driving Directions: Providence Road - Driveway for the House is located on Cowpens
School Information
- School District: Baltimore County Public Schools
- Middle School: Ridgely
- High School: Loch Raven
Community
- Pets Allowed: Yes
- Pets: Cats OK, Dogs OK
Heating & Cooling
- Central air: Yes
- Cooling Type: Central A/C, Ceiling Fan(s)
- Cooling Fuel: Electric
- Heating Type: Central, 90% Forced Air
- Heating Fuel: Oil
- Water Heater: Electric
Utilities
- Sewer: Septic Exists, Private Septic Tank
- Water: Public
Structural Information
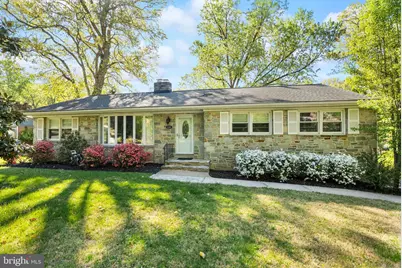
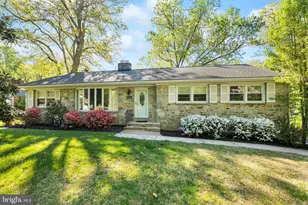
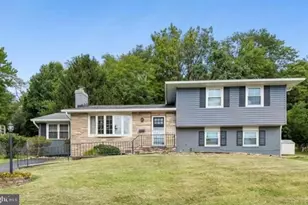
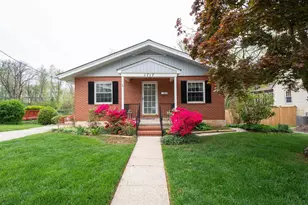
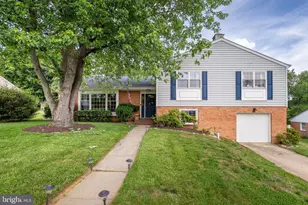
- Architectural Style: Ranch/Rambler, Traditional
- Structure Type: Detached
- Construction: Stone
- Basement: Yes
- Basement Entrance: Yes
- Basement Desc.: Garage Access, Improved, Outside Entrance
- Foundation: Block
- Roof: Architectural Shingle
- Windows: Replacement, Screens
- Doors: Sliding Glass, Storm
- Stories Description: Lower 1, Main
- Square Feet: 3,478
- Sq. Ft. Source: Estimated
- Living Area: 2,339 Sq. Ft.
- Finished Above Grnd: 1,739 Sq. Ft.
- Finished Below Grnd: 600 Sq. Ft.
- Year Built: 1961
- Year Built Source: Assessor
Unit Information
Additional Structures
Lot Features
- Property View: Trees/Woods
- Lot Size (Acres): 0.33
- Lot Size (Sq. Ft.): 14,196
- Lot Size Source: Assessor
- Lot Dimensions: 1.00 x
- Zoning: RESIDENTIAL
- Lot Description: Front Yard, Landscaping, Corner, Rear Yard
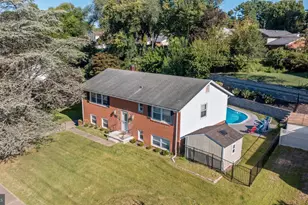
- Fencing (Description): Rear
Financial Considerations
- Price Per Sq. Ft.: $315.7
- Assessment Year: 2026
- County Tax: $5,741
- County Tax Freq: Annually
- Tax w/Assessment: $478,067
- Tax Amount: $5,741
- Tax Year: 2025
- Terms: Standard Sale
- Tax Total Finished Sq. Ft.: 2339
Disclosures and Reports
- Ownership: Fee Simple
- Lot Number: 1
Listed by Compass, Nancy Hofmann
Sold by Samson Properties, Robert J Chew