This is a carousel with tiles that activate property listing cards. Use the previous and next buttons to navigate.
1/1
$2,200
This is a carousel with tiles that activate property listing cards. Use the previous and next buttons to navigate.
1/1
Property Description
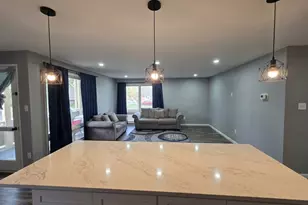
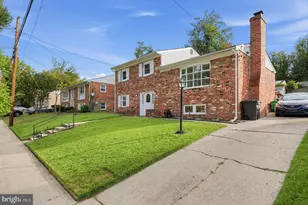
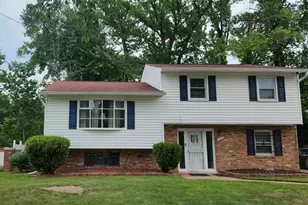
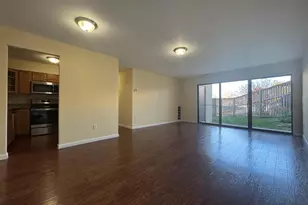
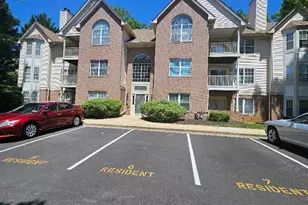
Beautiful 4 Bedroom 3.5 bath Townhome located in Kettering. Features include lovely wood burning fireplace, hardwood floors, Granite counter-tops, large deck looking out over fenced back yard with a finished basement. Conveniently located to Shopping, Restaurants, PG Community College, minutes away from DC, Annapolis, Bowie, 495, 50, 295.
Full Property Details
Full Property Details for 10681 Campus Way S
General
- Rent: $2,200
- Status: Closed
- Type: Townhouse
- Source: BrightMLSMidAtlantic
- MLS ID: MDPG504042
- Added to Site: 2, 712 day(s) ago
Rental Information
- Lease/Rent Term: 12 Months
- Max. Lease (Mths): 12
- Min. Lease (Mths): 12
Interior
- Rooms/Areas: Living Room, Dining Room, Primary Bedroom, Bedroom 2, Bedroom 3, Kitchen, Foyer, Bedroom 1, Bathroom 3, Primary Bathroom, Full Bath, Half Bath
- Interior Features: Combination Dining/Living, Kitchen - Table Space, Primary Bath(s), Upgraded Countertops, Wood Floors, Carpet, Dining Area, Combination Kitchen/Dining, Kitchen - Galley
- Fireplace: Yes
- Number of Fireplaces: 1
- Fireplace(s): Mantel(s), Insert, Stone, Wood, Mantel(s), Insert, Stone, Wood
- Appliances: Built-In Microwave, Dishwasher, Disposal, Exhaust Fan, Icemaker, Oven/Range - Electric, Refrigerator, Stainless Steel Appliances, Stove, Dryer, Microwave, Washer
- Flooring: Carpet, Hardwood, Vinyl, Ceramic Tile
Rooms
Bathrooms
- Total Bathrooms: 4
- Full Bathrooms: 3
- Half Bathrooms: 1
- Upper Floor Baths: 2
- Upper - Full Baths: 2
- Main Floor Baths: 1
- Main - 1/2 Baths: 1
- Lower Floor Baths: 1
- Lower - Full Baths: 1
- Primary Bathroom: Primary Bathroom, Upper 1
Bedrooms
- Total Bedrooms: 4
- Bedrooms Upper: 3
- Bedrooms Lower: 1
- Primary Bedroom: Primary Bedroom, Upper 1
- Bedroom 1: Bedroom 1, Upper 1
- Bedroom 2: Bedroom 2, Upper 1
- Bedroom 3: Bedroom 3, Lower 1
Other Rooms
- Foyer/Entry: Foyer, Main
- Living Room: Living Room, Main
- Kitchen: Kitchen, Main
- Dining Room: Dining Room, Main
Additional Information
- Shared Pool: Yes
- Pool: Yes
Exterior
- Exterior Features: Extensive Hardscape, Street Lights, Sidewalks
- Porch/Patio/Deck: Deck(s)
Parking
- Assigned Spaces: 2
- Parking Features: Assigned
- Parking Type: Parking Lot
Location
- County: Prince Georges
- Development Name: Kettering Plat No 67-Res
- Subdivision: Kettering Plat No 67-Res
- Driving Directions: Exit onto MD-214 W/Central Ave toward Washington, Turn left onto Campus Way, Make a U-turn, 10861 Campus Way S, Kettering, MD 20774
- Location Details: Corner Lot/Unit
School Information
- School District: Prince George's County Public Schools
Heating & Cooling
- Central air: Yes
- Cooling Type: Central A/C
- Cooling Fuel: Electric
- Heating Type: Heat Pump(s)
- Heating Fuel: Electric
Utilities
- Sewer: Public Sewer
- Water: Public
Structural Information
- Architectural Info: Colonial
- Architectural Style: Colonial
- Structure Type: End of Row/Townhouse
- Construction: Vinyl Siding
- Basement: Yes
- Basement Entrance: Yes
- Basement Desc.: Fully Finished, Heated, Interior Access, Outside Entrance, Rear Entrance, Walkout Level
- Windows: Bay/Bow, Screens
- Doors: Sliding Glass
- Entry Floor Number: 2
- Stories/Levels: 0
- Stories Description: Lower 1, Main, Upper 1
- Square Feet: 1,336
- Sq. Ft. Source: Assessor
- Living Area: 1,336 Sq. Ft.
- Year Built: 1985
- Year Built Source: Assessor
- Property Condition: Very Good
Unit Information
Unit 1
- Bathrooms-Lower: 1
- Bedrooms-Lower: 1
Lot Features
- Property View: Trees/Woods, Street
- Lot Size (Acres): 0.07
- Lot Size (Sq. Ft.): 3,000
- Lot Features: Backs - Open Common Area, Backs to Trees, Corner, Front Yard, Landscaping, Level, Open, Rear Yard, SideYard(s), Trees/Wooded
- Zoning: RT
- Lot Description: Backs - Open Common Area, Backs to Trees, Corner, Front Yard, Landscaping, Level, Open, Rear Yard, SideYard(s), Trees/Wooded
- Fencing (Description): Fully, Panel, Rear, Wood
Financial Considerations
- Price Per Sq. Ft.: $1.65
- Security Deposit: $2,200
- City/TownTax Freq: Annually
- Tenant Pays: Utilities - All
- Tax Total Finished Sq. Ft.: 1336
Disclosures and Reports
- Ownership: Other
Schools
Schools serving 10681 Campus Way S
School District:Prince George's County Public Schools
| Name | Grades | Distance |
|---|---|---|
Kettering Elementary School 11000 Layton Street, Upper Marlboro, MD 20774 | PK-5 | 0.6 mi |
Kettering Middle School 65 Herrington Drive, Upper Marlboro, MD 20774 | 6-8 | 0.6 mi |
Largo High School 505 Largo Road, Upper Marlboro, MD 20774 | 9-12 | 0.8 mi |
Disclaimer:
School attendance boundaries provided by ATTOM Data Solutions and are for reference only. Contact the school directly to verify enrollment eligibility.
Price History for 10681 Campus Way S
Date
Details
Price
Change
Source
4/26/2019
Sold
$2,200
—
MLS
4/05/2019
Listed
$2,200
—
MLS
Disclaimer: Historical sales information is derived from public records provided by the county offices. Information is not guaranteed and should be independently verified.
10681 Campus Way S, Upper Marlboro, MD 20774 (MLS# MDPG504042) is a Townhouse property that was sold at $2,200 on April 26, 2019. This property was listed by Alonso Home Team from our Annapolis Plaza Office.Want to learn more about 10681 Campus Way S? Do you have questions about finding other real estate for sale or rent in Upper Marlboro? You can browse all Upper Marlboro rentals or contact a Coldwell Banker agent to request more information.