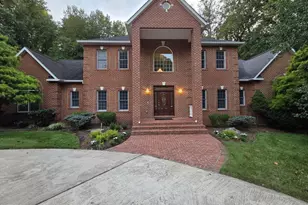
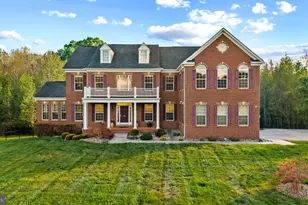
Full Property Details for 10838 Old Indian Head Rd
General
- Sold For: $1,495,000
- Taxes: $15,067 (2025)
- Status: Closed
- Type: Single Family
- Source: BrightMLSMidAtlantic
- MLS ID: MDPG2206068
- Added to Site: 106 day(s) ago
Interior
- Fireplace: Yes
- Number of Fireplaces: 1
- Appliances: Dishwasher, Exhaust Fan, Disposal, Refrigerator, Icemaker, Stove, Oven - Wall
Rooms
- Total Bathrooms: 5
- Full Bathrooms: 4
- Half Bathrooms: 1
- Upper Floor Baths: 2
- Upper - Full Baths: 2
- Main Floor Baths: 2
- Main - Full Baths: 1
- Main - 1/2 Baths: 1
- Lower Floor Baths: 1
- Lower - Full Baths: 1
- Total Bedrooms: 6
- Bedrooms Upper: 4
- Bedrooms Lower: 1
- Bedrooms Main & Up: 1
Exterior
- Exterior Features: Boat Storage, Outbuilding(s)
- Porch/Patio/Deck: Deck(s), Porch(es), Enclosed
Parking
- Garage: Yes
- Garage Spaces: 3
- Total Spaces: 3
- Parking Type: Attached Garage, Detached Garage
- Garage Description: Garage - Side Entry, Garage Door Opener, Inside Access
Location
- County: PRINCE GEORGES
- Driving Directions: From Savage Rd/MD-32 E toward Annapolis, take the right exit onto State Route 3 S/MD-3 toward Bowie. Turn left onto Old Indian Head Rd.
School Information
- School District: Prince George's County Public Schools
- Elementary School: Mattaponi
- Middle School: Gwynn Park
- High School: Frederick Douglass
Heating & Cooling
- Central air: Yes
- Cooling Type: Central A/C
- Cooling Fuel: Electric
- Heating Type: Heat Pump(s)
- Heating Fuel: Electric
- Water Heater: Electric
Utilities
- Sewer: On Site Septic
- Water: Well
Structural Information
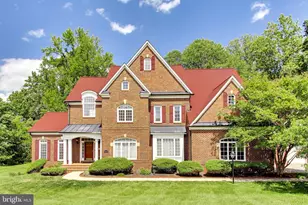
- Architectural Style: Colonial
- Structure Type: Detached
- Construction: Frame
- Basement: Yes
- Basement Desc.: Fully Finished, Walkout Level
- Foundation: Block
- Roof: Architectural Shingle
- Stories Description: Lower 1, Main, Upper 1
- Square Feet: 4,185
- Sq. Ft. Source: Estimated
- Living Area: 4,185 Sq. Ft.
- Finished Above Grnd: 3,330 Sq. Ft.
- Finished Below Grnd: 855 Sq. Ft.
- Year Built: 1996
- Year Built Source: Assessor
Unit Information
- Bathrooms-Lower: 1
- Bedrooms-Lower: 1
Additional Structures
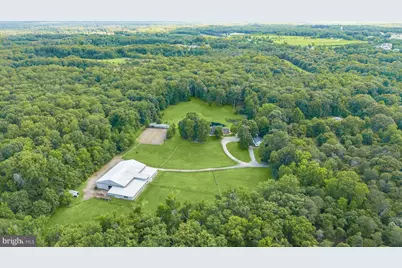
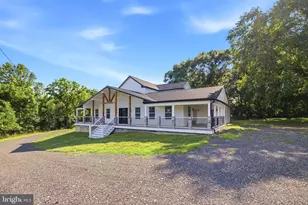
- Other Structures: 2nd Garage, 2nd House, Barn, Barn/Stable, Center Aisle, Garage(s), Guest House, Horse Stable, Indoor Arena, Riding Ring, Shed Row, Storage Barn/Shed
Lot Features
- Lot Size (Acres): 10
- Lot Size (Sq. Ft.): 435,600
- Lot Size Source: Assessor
- Zoning: AG
- Horse Property: Yes
- Horse Facility Desc.: Arena, Horses Allowed, Paddock, Stable(s), Riding Ring
Financial Considerations
- Price Per Sq. Ft.: $448.95
- Assessment Year: 2026
- County Tax: $11,603
- County Tax Freq: Annually
- Tax w/Assessment: $1,090,000
- Tax Amount: $15,067
- Tax Year: 2025
- Terms: Standard Sale
- Tax Total Finished Sq. Ft.: 3676
Disclosures and Reports
Listed by Northrop Realty, Sarah E Lipkowitz
Sold by Keller Williams Capital Properties, Amanda Adedapo