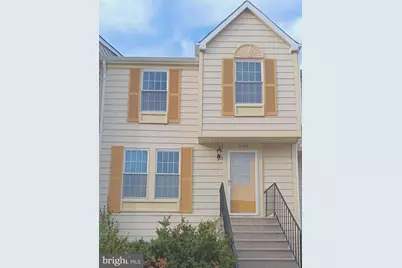
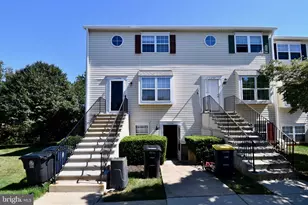
Full Property Details for 11406 Abbotswood Ct #54-3
General
- Rent: $2,150
- HOA FEE: $13/month
- HOA FEE FREQ.: Semi-Annually
- Status: Closed
- Type: Townhouse
- Source: BrightMLSMidAtlantic
- MLS ID: MDPG2199518
- Added to Site: 131 day(s) ago
Rental Information
- Max. Lease (Mths): 24
- Min. Lease (Mths): 12
Rooms
- Total Bathrooms: 1
- Full Bathrooms: 1
- Upper Floor Baths: 1
- Upper - Full Baths: 1
- Total Bedrooms: 2
- Bedrooms Upper: 2
Parking
- Assigned Spaces: 1
- Parking Features: Assigned
- Parking Type: Parking Lot
Location
- County: PRINCE GEORGES
- Subdivision: KETTERING BY THE PARK I
- Driving Directions: From the 495 Beltway > Take exit 15 toward Largo onto MD-214 E (Central Ave). Turn right onto Kettering Dr. > Turn left onto Abbotswood Ct. > 11406 Abbotswood Ct. on the left. Park in a space marked “VISITORâ€.
School Information
- School District: Prince George's County Public Schools
Community
- Association: Yes
- Pets Allowed: Yes
- Pets: Breed Restrictions, Size/Weight Restriction
Heating & Cooling
- Central air: Yes
- Cooling Type: Central A/C
- Cooling Fuel: Electric
- Heating Type: 90% Forced Air
- Heating Fuel: Electric
- Water Heater: Electric
Utilities
- Sewer: Public Sewer
- Water: Public
Structural Information
- Architectural Style: Traditional
- Structure Type: Interior Row/Townhouse
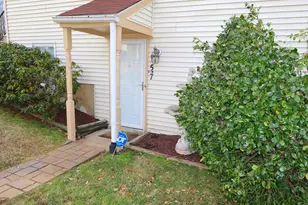
- Construction: Aluminum Siding
- Foundation: Other
- Stories Description: Main, Upper 1
- Square Feet: 1,109
- Sq. Ft. Source: Assessor
- Living Area: 1,109 Sq. Ft.
- Finished Above Grnd: 1,109 Sq. Ft.
- Year Built: 1988
- Year Built Source: Assessor
Lot Features
- Lot Size (Acres): 0.03
- Lot Size (Sq. Ft.): 1,412
- Lot Size Source: Assessor
- Zoning: R
Financial Considerations
- Price Per Sq. Ft.: $1.94
- Association Fee: $79
- Assoc Fee Freq.: Semi-Annually
- Condo Fee: $285
- Condo Fee Freq: Monthly
- Security Deposit: $2,150
- Tenant Pays: Utilities - All
- Tax Total Finished Sq. Ft.: 1109
Disclosures and Reports
- Ownership: Other
- Condo: Yes
Listed by Exit Community Realty, Gail D Davis
Sold by Unrepresented, Unrepresented