This is a carousel with tiles that activate property listing cards. Use the previous and next buttons to navigate.
1/1
$2,700
This is a carousel with tiles that activate property listing cards. Use the previous and next buttons to navigate.
1/1
Property Description
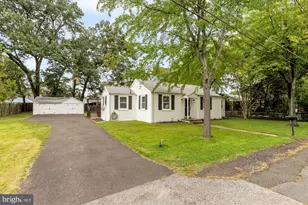
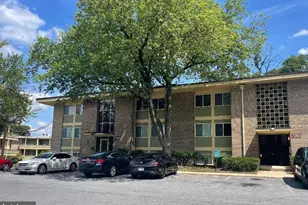
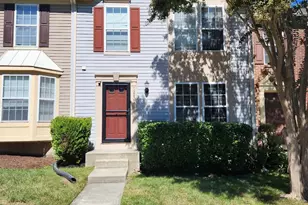
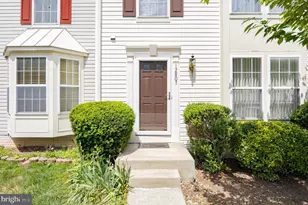
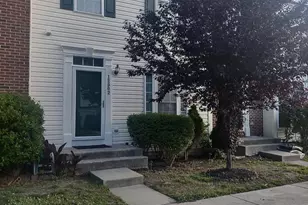
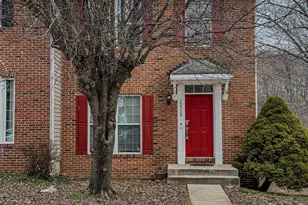
Beautifully maintained 3-bedroom, 2.5-bath townhome available for rent, offering a perfect blend of comfort, style, and convenience. This home features a modern kitchen equipped with granite countertops, stainless steel appliances, a spacious ceramic-tiled eat-in area, and a center island-ideal for both everyday living and entertaining. Enjoy seamless indoor-outdoor living with a private deck just off the kitchen. The upper two levels boast durable laminate flooring throughout. The spacious owner's suite is highlighted by cathedral ceilings, a full en-suite bath, and a generous walk-in closet. Two additional well-sized bedrooms provide ample space and flexibility. The fully finished basement offers a large recreational area, perfect for entertaining or relaxing, along with a washer and dryer and abundant storage space. Step outside to a fenced-in backyard, ideal for privacy and outdoor enjoyment. Additional features include two assigned parking spaces and allowance for small pets (maximum of two) with a $50 monthly pet rent per pet. Conveniently located just minutes from Routes 301, 5, and 4, this home provides easy access to major commuting routes. It is approximately 20 minutes to Joint Base Andrews, Largo, Branch Ave, and Suitland Metro stations, and just 30 minutes to National Harbor. All applications are completed online via RentSpree at a cost of $39.99 per applicant (18+). Minimum TransUnion credit score of 650 required. Applicants must demonstrate a qualifying income of at least $97,000 annually and have a strong rental history. We process one application at a time on a first-come, first-served basis. No sight-unseen applications will be accepted. Agents should show the property and, if their client is interested, confirm the queue position with the listing agent. If no application is in process, a link will be provided for submission. This property is available for occupancy as soon as 7 days after approval, with a latest move-in date of June 15, 2026 at his time
Full Property Details
Full Property Details for 12705 Town Center Way
General
- Rent: $2,700
- Status: Closed
- Type: Townhouse
- Source: BrightMLSMidAtlantic
- MLS ID: MDPG2197054
- Added to Site: 108 day(s) ago
Rental Information
- Max. Lease (Mths): 24
- Min. Lease (Mths): 12
Rooms
Bathrooms
- Total Bathrooms: 3
- Full Bathrooms: 2
- Half Bathrooms: 1
- Upper Floor Baths: 2
- Upper - Full Baths: 2
- Main Floor Baths: 1
- Main - 1/2 Baths: 1
Bedrooms
- Total Bedrooms: 3
- Bedrooms Upper: 3
Additional Information
- Shared Pool: Yes
- Pool: Yes
Parking
- Total Spaces: 2
- Parking Type: Parking Lot
Location
- County: PRINCE GEORGES
- Subdivision: MARLTON TOWN CENTER
- Driving Directions: Heathermore Blvd to LT on Woodstock Dr. to RT on Town Center Way
School Information
- School District: Prince George's County Public Schools
Community
- Pets Allowed: Yes
- Pets: Breed Restrictions, Case by Case Basis, Dogs OK, Numb
Heating & Cooling
- Cooling Type: Other
- Cooling Fuel: Natural Gas
- Heating Type: Heat Pump(s)
- Heating Fuel: Natural Gas
- Water Heater: Electric
Utilities
- Sewer: Public Sewer
- Water: Public
Structural Information
- Architectural Style: Colonial
- Structure Type: Interior Row/Townhouse
- Construction: Brick
- Basement: Yes
- Basement Entrance: Yes
- Basement Desc.: Fully Finished, Rear Entrance
- Foundation: Brick/Mortar
- Stories Description: Main, Upper 1
- Square Feet: 1,840
- Sq. Ft. Source: Assessor
- Living Area: 1,240 Sq. Ft.
- Finished Above Grnd: 1,240 Sq. Ft.
- Year Built: 1999
- Year Built Source: Assessor
Lot Features
- Lot Size (Acres): 0.03
- Lot Size (Sq. Ft.): 1,500
- Lot Size Source: Assessor
- Zoning: RMF12
Financial Considerations
- Price Per Sq. Ft.: $2.18
- Application Fee: $39
- Security Deposit: $2,700
- Tenant Pays: Cable TV, Electricity, Gas, Utilities - All, Water
- Tax Total Finished Sq. Ft.: 1240
Disclosures and Reports
- Ownership: Other
Listed by RE/MAX United Real Estate, Keith L Parker
Sold by Chances are Realty, Chance A Harris

Schools
Schools serving 12705 Town Center Way
School District:Prince George's County Public Schools
| Name | Grades | Distance |
|---|---|---|
Marlton Elementary School 8506 Old Colony Drive South, Upper Marlboro, MD 20772 | K-5 | 0.2 mi |
James Madison Middle School, Upper Marlboro, MD 7300 Woodyard Road, Upper Marlboro, MD 20772 | 6-8 | 3.2 mi |
Frederick Douglass High School, Upper Marlboro, MD 8000 Croom Road, Upper Marlboro, MD 20772 | 9-12 | 0.8 mi |
Disclaimer:
School attendance boundaries provided by ATTOM Data Solutions and are for reference only. Contact the school directly to verify enrollment eligibility.
Price History for 12705 Town Center Way
Date
Details
Price
Change
Source
7/02/2026
Sold
$2,700
—
MLS
3/28/2026
Listed
$2,700
—
MLS
Disclaimer: Historical sales information is derived from public records provided by the county offices. Information is not guaranteed and should be independently verified.
12705 Town Center Way, Upper Marlboro, MD 20772 (MLS# MDPG2197054) is a Townhouse property that was sold at $2,700 on July 02, 2026. Want to learn more about 12705 Town Center Way? Do you have questions about finding other real estate for sale or rent in Upper Marlboro? You can browse all Upper Marlboro rentals or contact a Coldwell Banker agent to request more information.